16 Open Layout Living Room Dining Room Ideas That Create Beautiful Flow
An open layout living room dining room can make a home feel brighter, larger and more welcoming. However, without thoughtful planning, the same space can also appear unfinished, disconnected or visually confusing.
The most memorable open-concept rooms do more than place a sofa beside a dining table. They use architecture, furniture, lighting, materials and subtle level changes to give each area its own identity while maintaining a natural connection between them.
These open layout living room dining room ideas move beyond ordinary rugs, matching furniture and basic room dividers. From suspended fireplaces and indoor courtyards to sculptural ceilings and rotating art walls, every concept offers a distinctive visual moment that can make an open floor plan feel intentional, creative and Pinterest-worthy.
1. The Textile Halo Transition
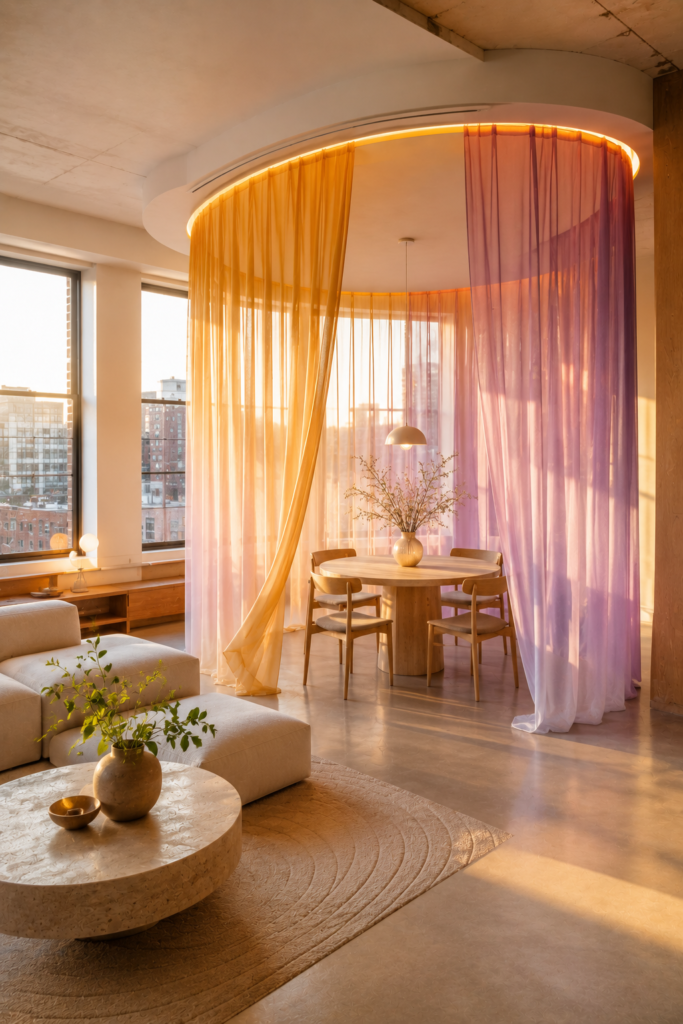
Install a ceiling-mounted circular track with a translucent textile curtain that can partially wrap the dining area. When open, the fabric gathers into sculptural folds; when drawn, it creates a soft glowing enclosure without becoming a permanent wall.
This is one of the more adaptable ideas for homes that need occasional privacy or intimacy.
Best for: Rentals, lofts and flexible entertaining spaces
Try this with: Semi-sheer fabric and hidden ceiling lighting
Color vibe: Saffron, lilac, warm white and light birch
2. The Sunken Conversation Bowl
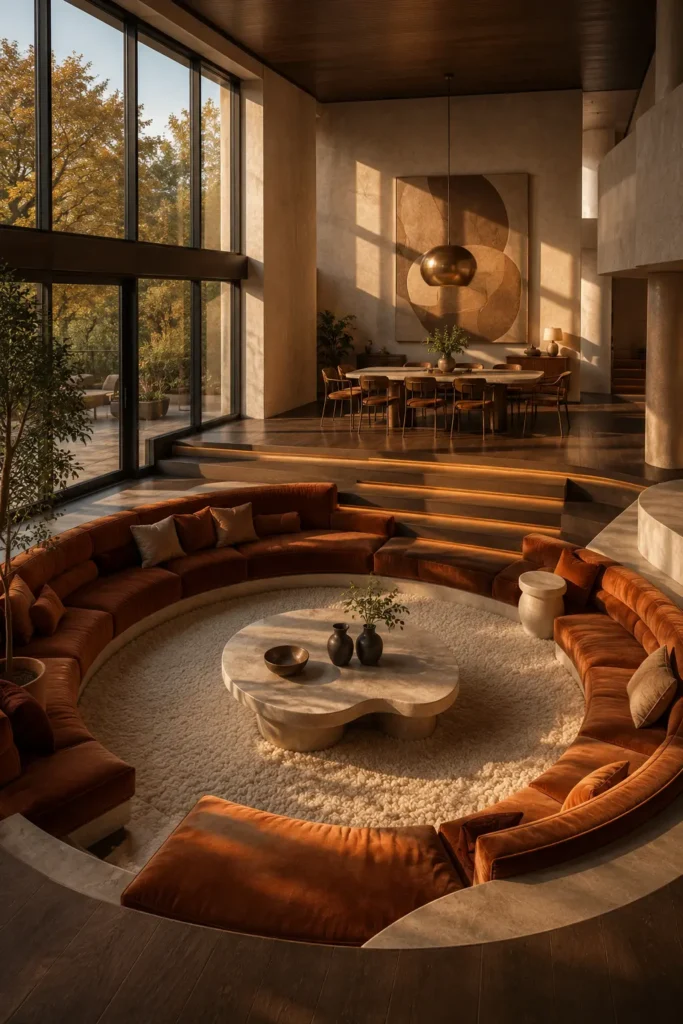
Lowering the living area by one or two steps creates a clear boundary without introducing walls. A softly rounded conversation pit feels intimate and cozy, while the dining zone remains elevated and visually connected.
Built-in seating makes the level change feel intentional rather than decorative.
Best for: Large open floor plans and retro-modern homes
Try this with: Integrated side tables and hidden step lighting
Color vibe: Rust velvet, cream wool, dark oak and bronze
3. The Crescent Sofa Boundary
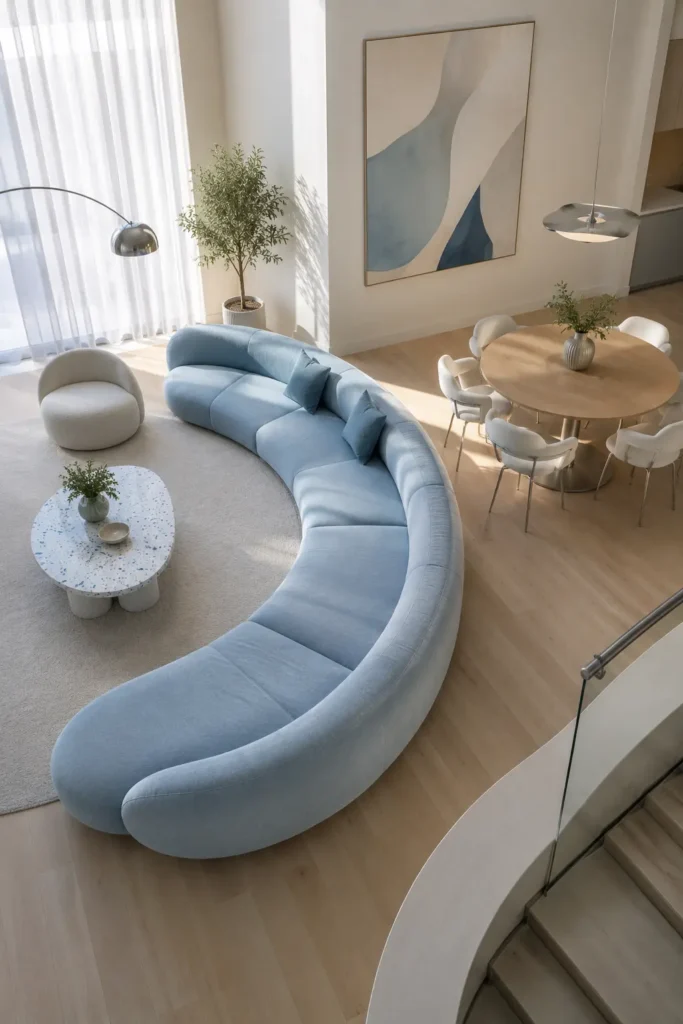
A sculptural crescent-shaped sofa can gently wrap around the living area and turn its curved back toward the dining room. This creates a soft visual boundary while preserving movement and sightlines.
Unlike a straight sofa, the curved silhouette makes the open room feel fluid rather than divided into rigid boxes.
Best for: Apartments with wide rectangular floor plans
Try this with: A circular coffee table and pedestal dining table
Color vibe: Powder blue, pale oak, chalk white and brushed silver
4. The Water-Veil Garden Divider
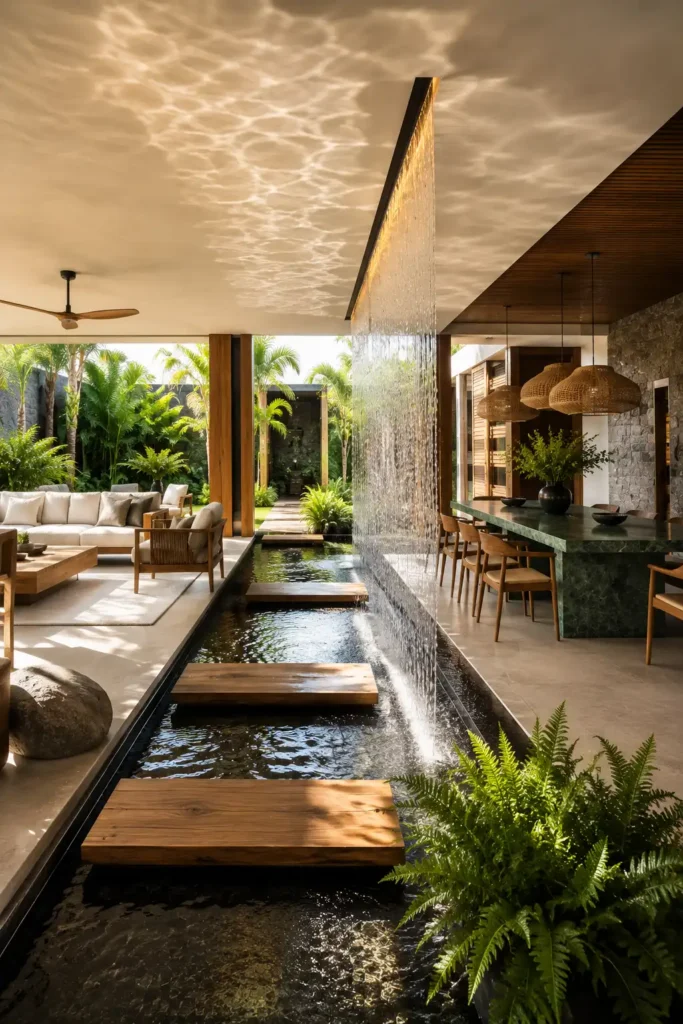
A narrow reflecting pool or water channel with delicate falling water can separate living and dining while creating sound, movement and light reflections. Pair it with carefully placed greenery so the feature feels like a miniature indoor landscape.
This concept works best when the water element remains slim and architecturally controlled.
Best for: Resort-style homes and warm climates
Try this with: Natural stone, overhead light and stepping slabs
Color vibe: Black basalt, jade green, teak and aqua
5. The Indoor Olive Courtyard
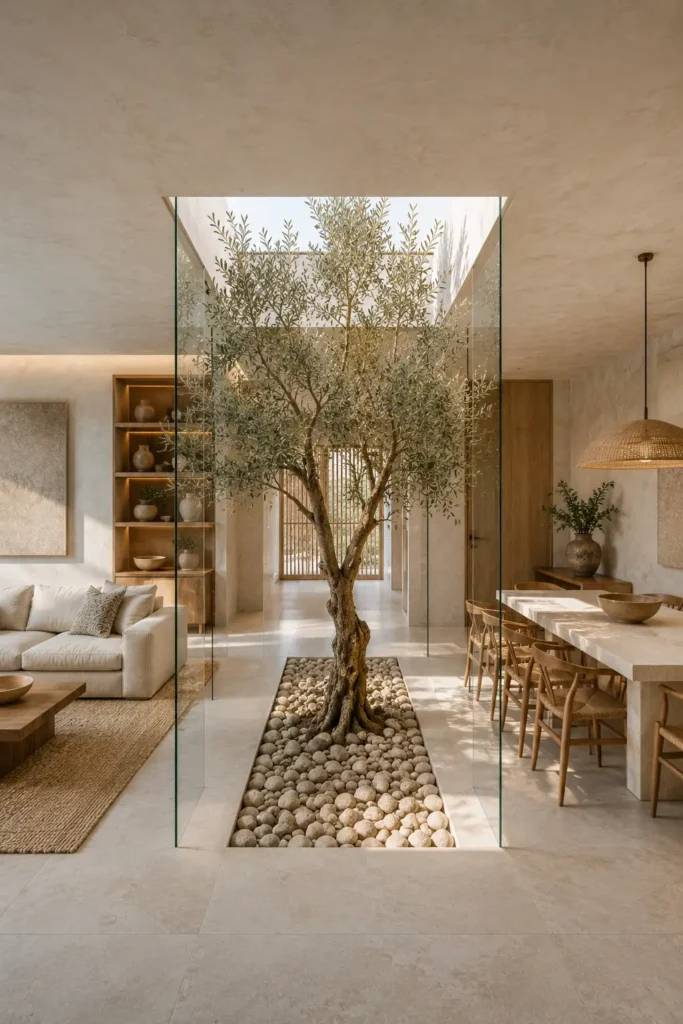
Place a small planted courtyard between the living and dining areas rather than against an exterior wall. A mature olive tree, natural stones and a narrow skylight can introduce calm while providing a transparent separation.
The courtyard allows both rooms to share greenery, daylight and a memorable central view.
Best for: Organic-modern homes and enclosed urban properties
Try this with: Frameless glass panels and pale stone flooring
Color vibe: Limestone, sage green, raw oak and soft sand
6. The Timber Ribbon Canopy
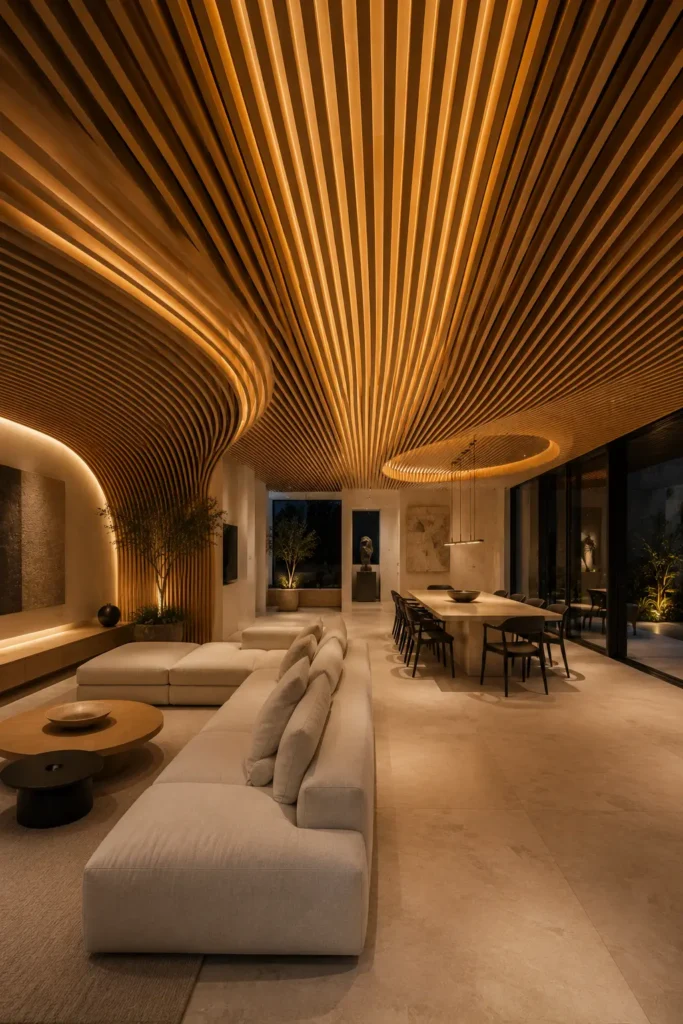
A curved timber ceiling ribbon can flow from above the living room into the dining area, visually stitching the two zones together. Slight changes in height and direction can still indicate where one space ends and the other begins.
Integrated lighting makes the feature especially striking in the evening.
Best for: Long open-plan rooms and modern new builds
Try this with: Minimal furniture that allows the ceiling to remain dominant
Color vibe: Honey oak, cream, matte black and warm gold
7. The Raised Dining Terrace
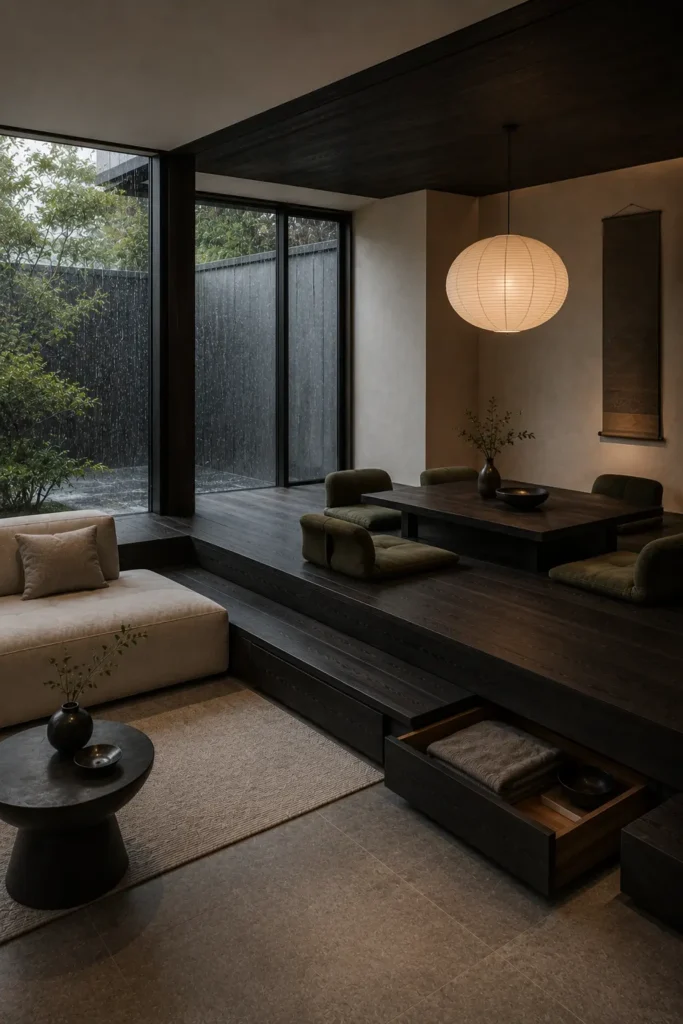
Elevate the dining zone on a low timber platform to create the feeling of a room within the room. The platform only needs to be one step high to establish a strong visual distinction.
Built-in drawers beneath the platform can also provide hidden storage for table linens, serving dishes or seasonal decor.
Best for: Loft apartments and homes with high ceilings
Try this with: A low-profile dining table and floor cushions
Color vibe: Charred wood, rice paper, stone grey and muted moss
8. The Glass Lantern Dining Room
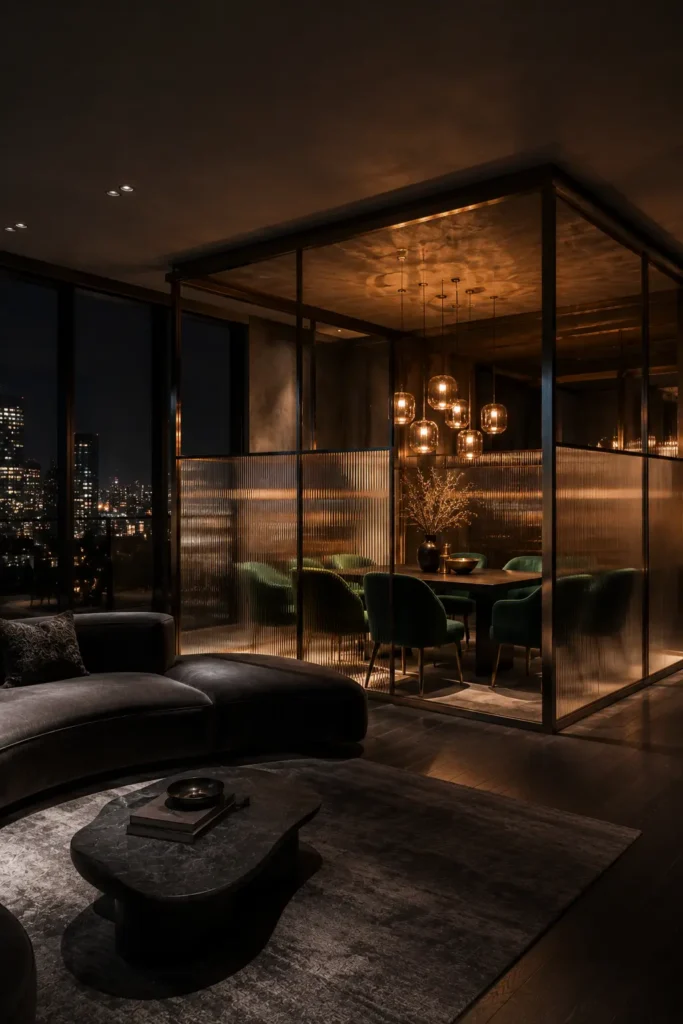
Frame the dining zone with slim reeded-glass panels that stop before reaching the ceiling. The translucent enclosure creates a room-like feeling while allowing light, silhouettes and movement to travel between spaces.
At night, pendant lighting can make the dining area glow like a lantern inside the larger open floor plan.
Best for: Urban apartments and dramatic evening interiors
Try this with: Bronze framing and jewel-toned dining chairs
Color vibe: Emerald, fluted glass, bronze and charcoal
9. The Double-Faced Library Arch
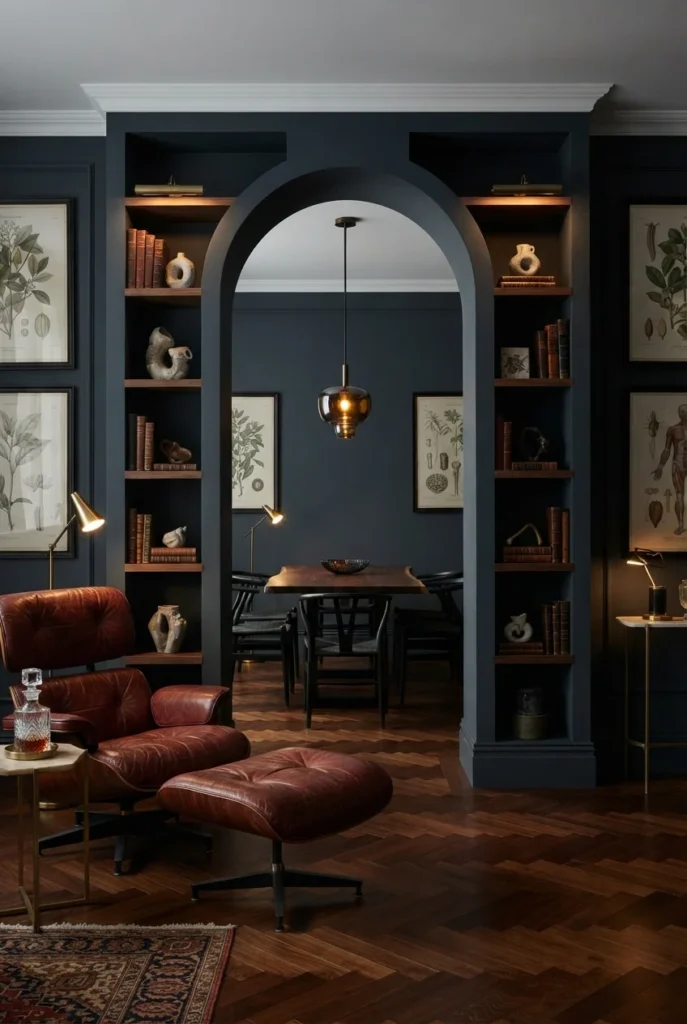
Replace a plain shelving divider with a freestanding arched library that can be accessed from both the living and dining sides. Large openings preserve visibility, while books, ceramics and collected objects give the transition character.
The arch shape makes the shelving feel architectural rather than like movable furniture.
Best for: Book lovers and character-rich open rooms
Try this with: Integrated picture lights and a central walk-through opening
Color vibe: Inky blue, dark walnut, aged brass and oxblood
10. The Rotating Art Portal
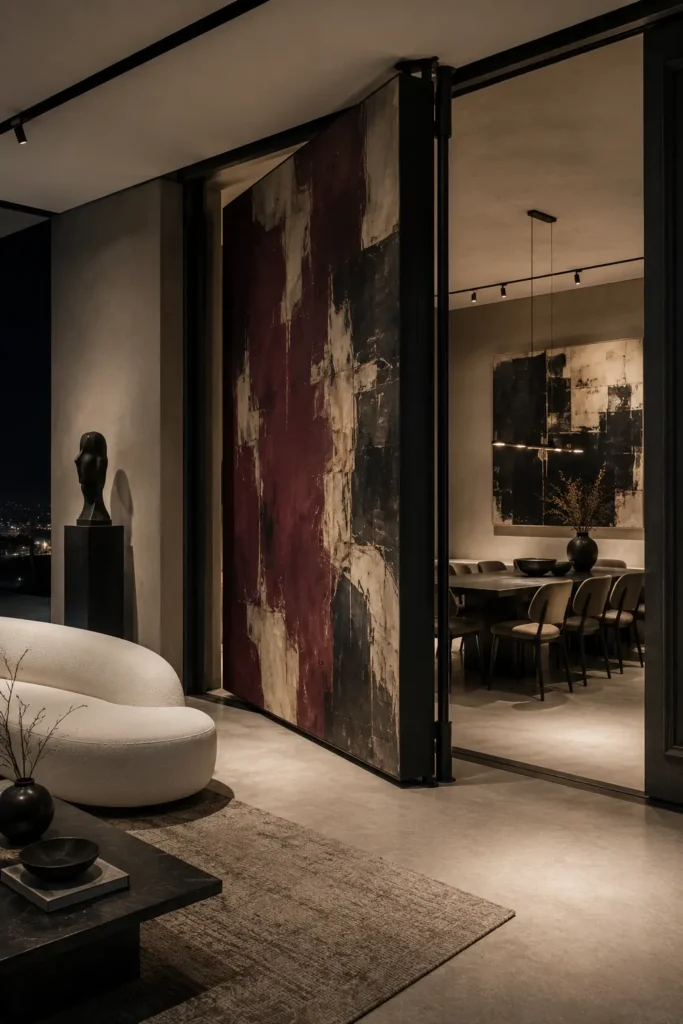
Create a pivoting wall panel that displays oversized artwork when closed and rotates to reveal a wider connection between living and dining. It adds movement, flexibility and a surprising visual feature without permanently separating the rooms.
The panel can also conceal dining storage or a compact serving station.
Best for: Gallery-inspired interiors and adaptable entertaining spaces
Try this with: One bold abstract canvas rather than multiple small artworks
Color vibe: Burgundy, blackened steel, white plaster and pale concrete
11. The Fireplace Promenade Bench
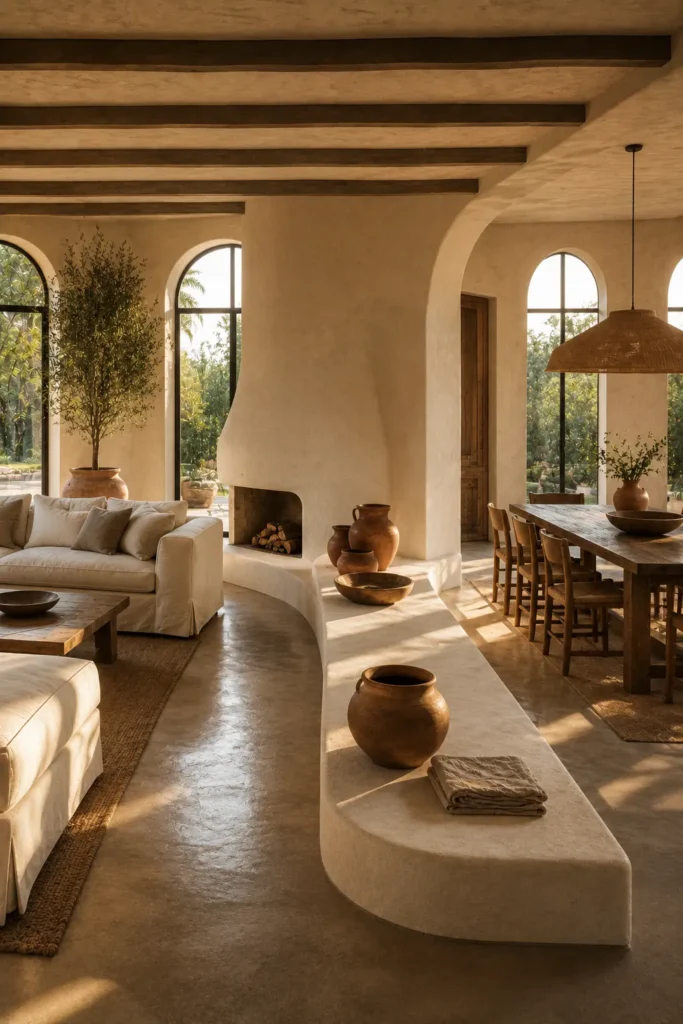
Extend a low fireplace hearth into a long sculptural bench running between living and dining. The bench provides extra seating, a surface for art or books and a subtle line that guides movement through the open layout.
Because it remains low, it defines the zones without interrupting views.
Best for: Mediterranean-modern and stone-focused interiors
Try this with: A plaster fireplace and irregular handmade ceramics
Color vibe: Chalk plaster, terracotta, cream and weathered oak
12. The Stone-to-Timber Floor River
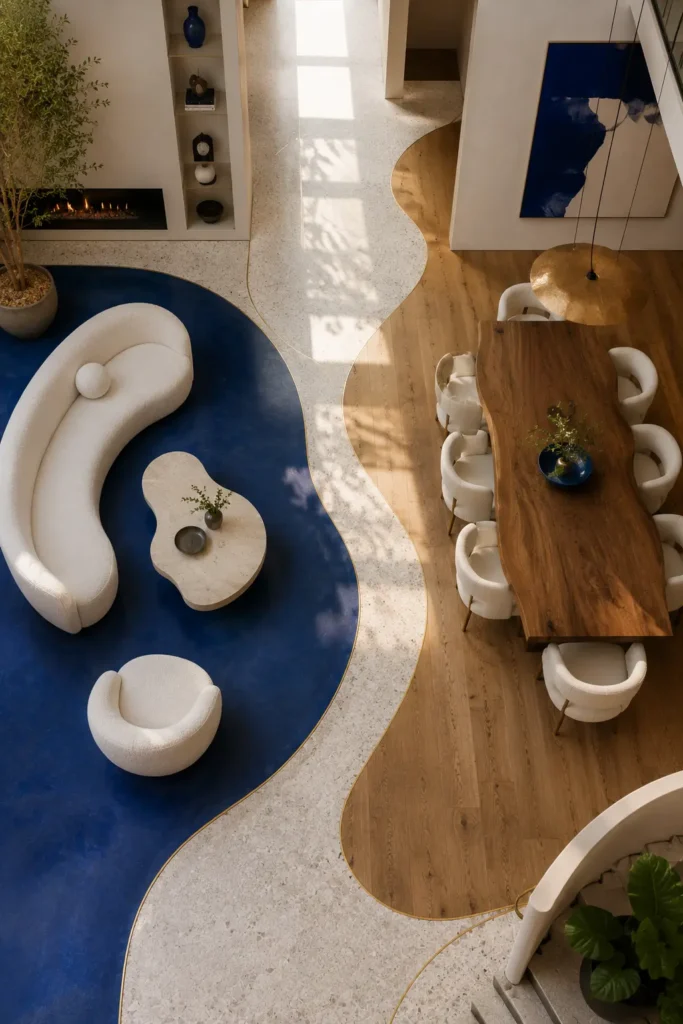
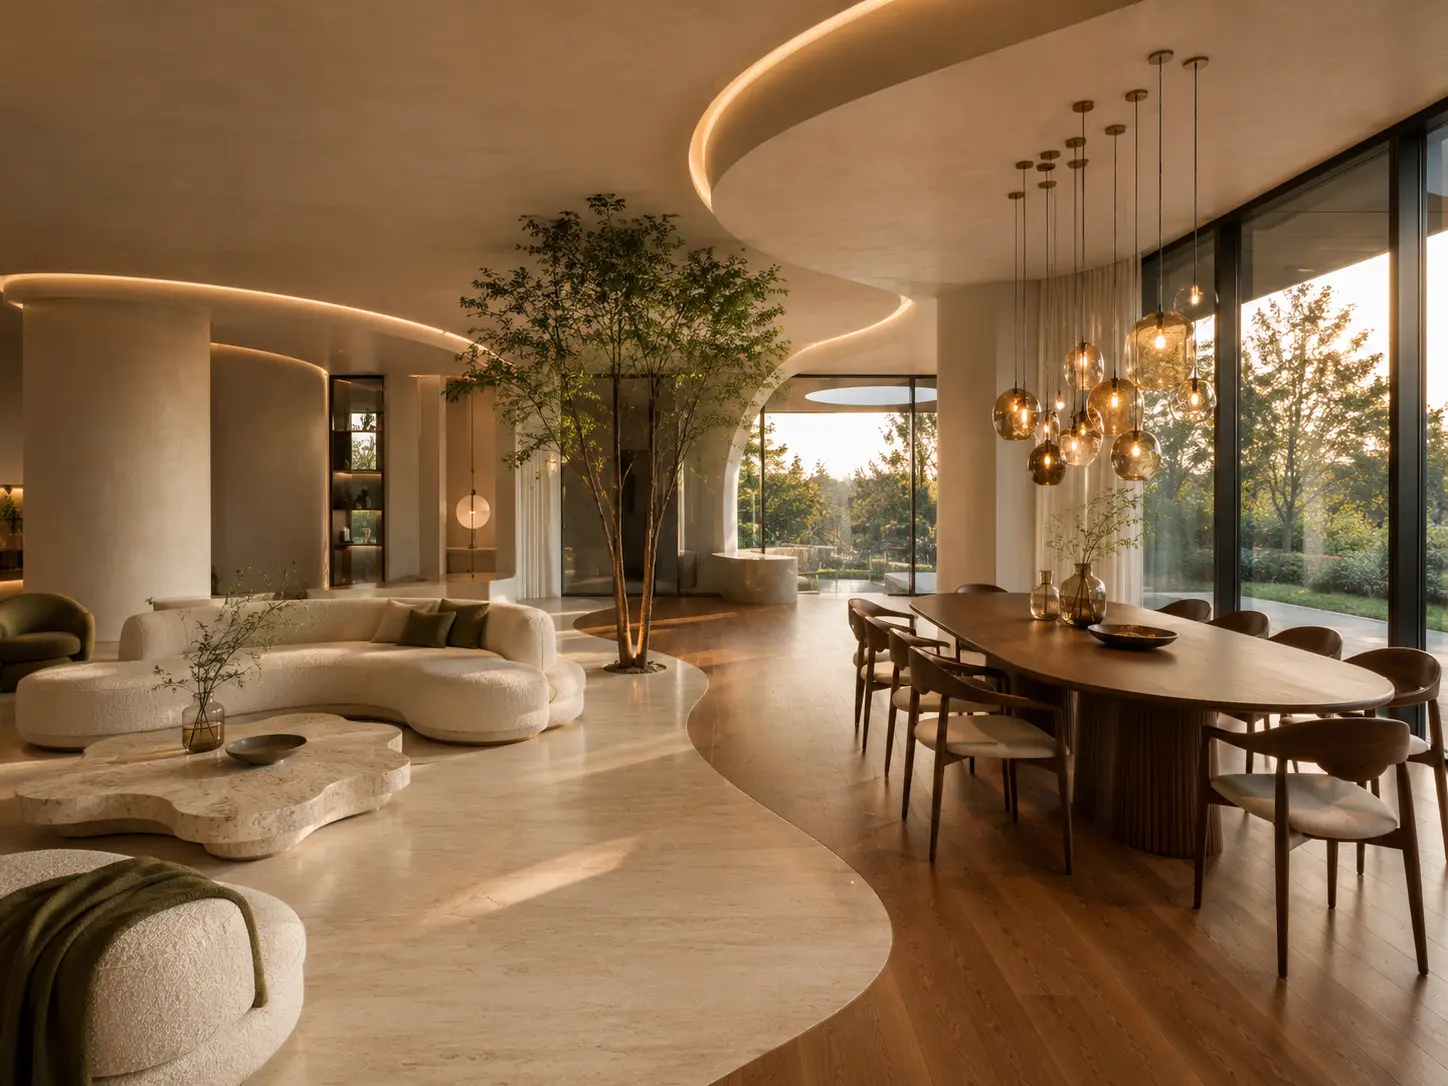
Instead of dividing the floor with a straight line, use a flowing curved transition between stone and wood. The irregular boundary can wrap around the living area and lead gently toward the dining space.
The floor becomes a piece of functional art and helps the room feel connected rather than sliced in half.
Best for: Artistic modern homes and large open spaces
Try this with: Minimal furniture and a clearly visible floor plan
Color vibe: Pale terrazzo, caramel oak, cobalt and white
13. The Hanging Garden Canopy
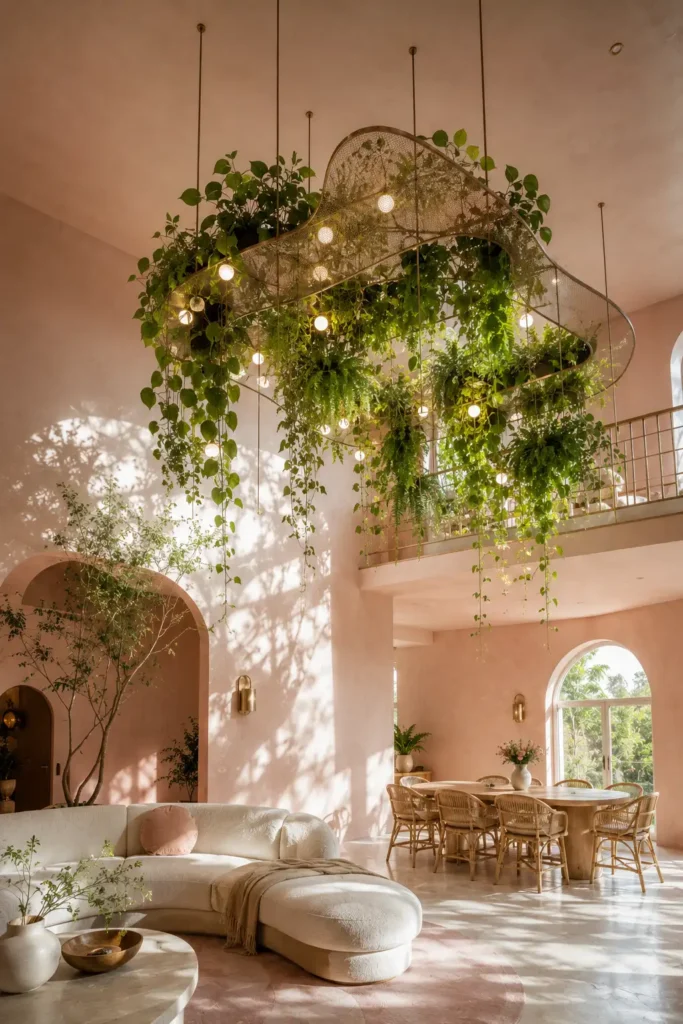
Suspend trailing plants and delicate lighting above the transition between living and dining. Rather than creating a wall of greenery, the garden floats overhead and leaves the floor completely open.
It creates a magical central moment while maintaining circulation and flexibility.
Best for: Homes with tall ceilings and abundant daylight
Try this with: Lightweight mesh frames and removable planters
Color vibe: Soft green, blush plaster, rattan and creamy white
14. The Fold-Out Banquette Gallery Wall
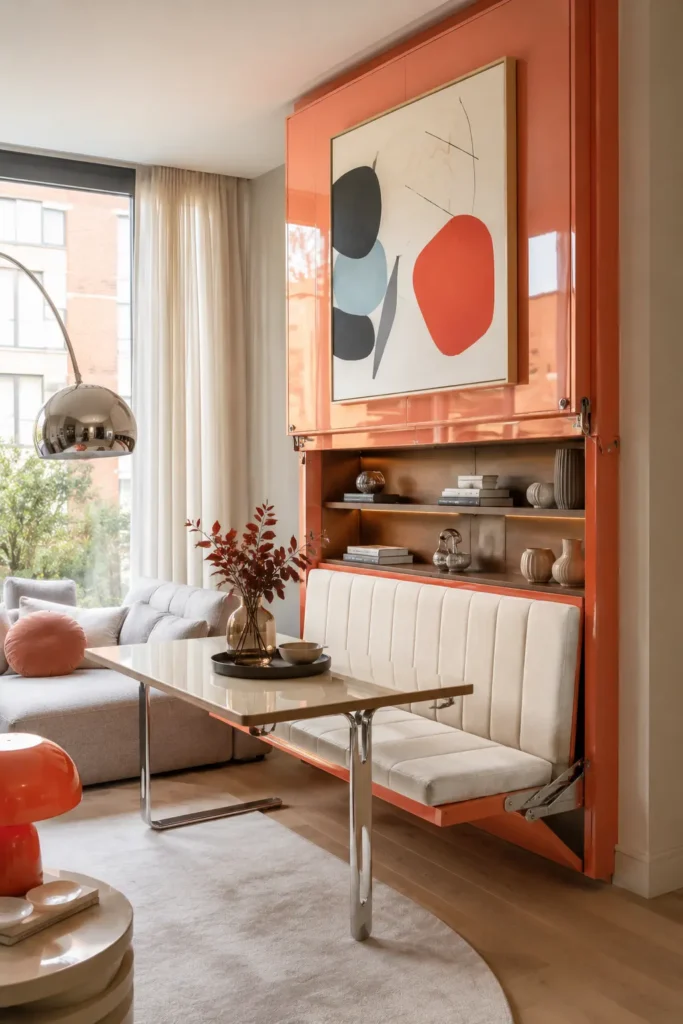
A sculptural wall between the living and dining areas can conceal a fold-out dining banquette. When closed, it appears to be a gallery wall or decorative panel; when opened, the lower section becomes seating and reveals a slim table.
This creates a dramatic transformation for compact open-plan homes.
Best for: Studios, micro-apartments and flexible rooms
Try this with: Integrated lighting and storage behind the seat
Color vibe: Coral lacquer, cream, chrome and pale grey
15. The Light Constellation Axis
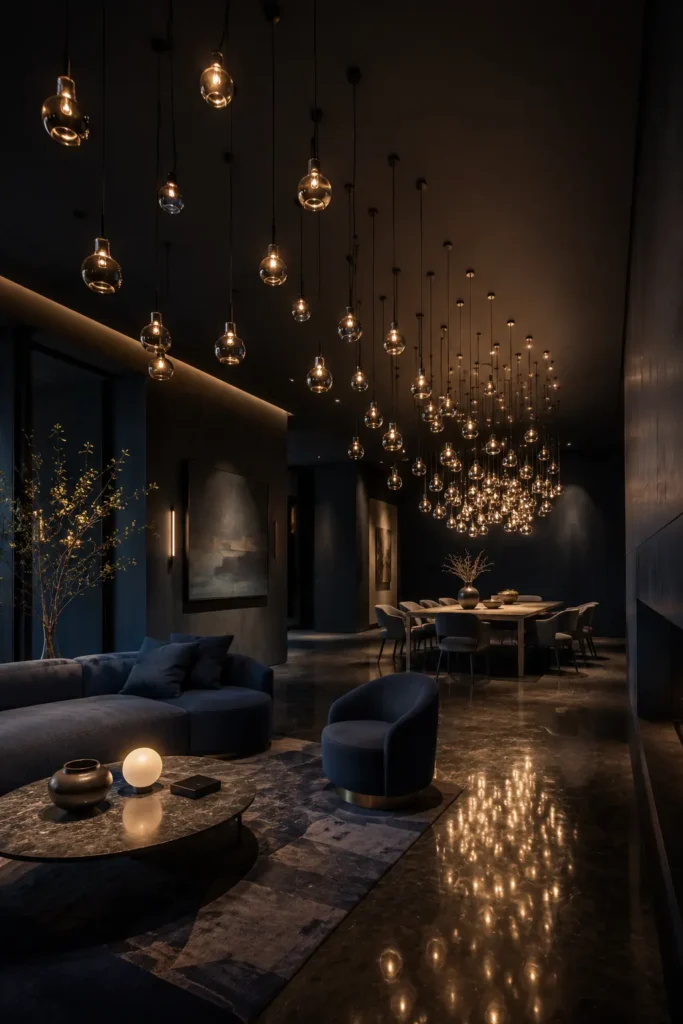
Use a custom lighting installation to create a visible path from the living area to the dining table. Small pendants can begin as a loose cluster above the lounge and gradually become more concentrated above the dining zone.
The changing density of the lights defines each area while unifying the entire ceiling.
Best for: Minimal interiors that need a strong evening identity
Try this with: Adjustable cords and handblown glass pendants
Color vibe: Midnight blue, smoked glass, pewter and warm amber
16. The Suspended Hearth Bridge
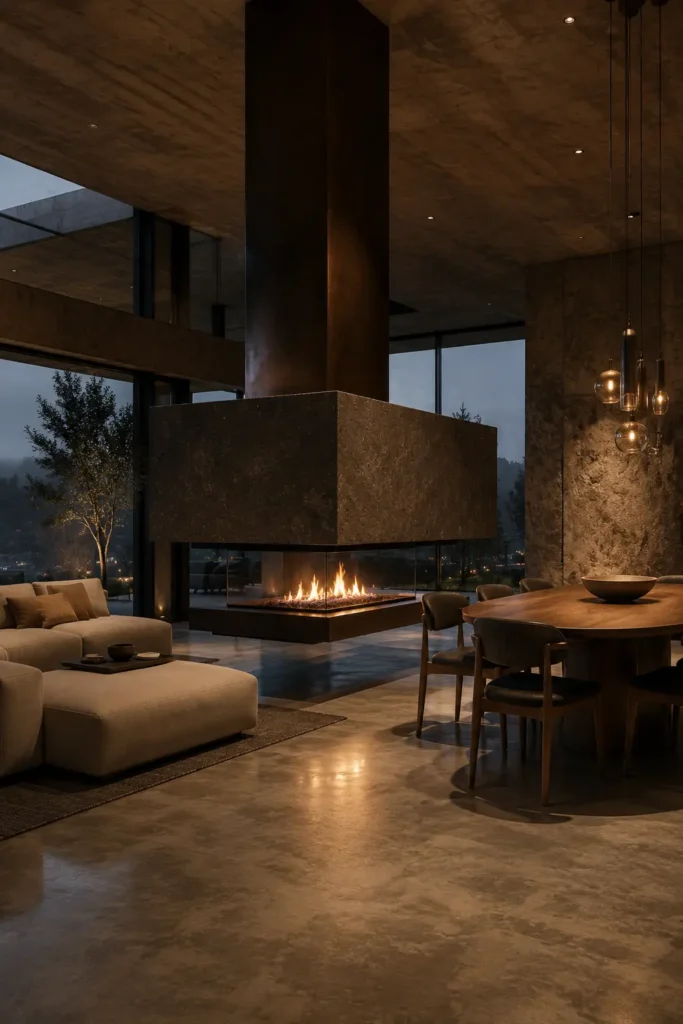
Instead of building a solid fireplace wall, suspend a double-sided fireplace between the living and dining zones. The open space underneath and around it keeps the room connected, while the flames create a natural focal point that can be enjoyed from both sides.
The fireplace becomes a visual bridge rather than a heavy divider.
Best for: Spacious contemporary homes and luxury apartments
Try this with: A low curved sofa and an oval dining table
Color vibe: Smoked limestone, walnut, amber and warm ivory
How to Make an Open Living and Dining Layout Feel Connected
The most successful open layout living room dining room designs balance connection with distinction. Both areas should feel like parts of the same home, but they do not need to use identical furniture, colors or materials.
Choose one element that repeats throughout the room, such as a wood tone, metal finish or curved shape. Then give each zone its own focal point. The living area might feature a sculptural sofa or fireplace, while the dining area uses a striking pendant, platform or table.
Pay attention to circulation as well. Leave a comfortable path between the sofa, dining chairs and adjoining rooms. A visually impressive feature will not work if people must squeeze around furniture or interrupt one area to reach another.
Most importantly, avoid filling every open space. Negative space allows architectural details, unusual furniture and material transitions to remain visible.
Final Thoughts
An open-concept room does not need walls to feel organized. Suspended fireplaces, curved sofas, planted courtyards, level changes, sculptural ceilings and flexible textile features can create boundaries while protecting the spacious feeling that makes an open floor plan appealing.
The best idea depends on the size of your home, budget and lifestyle. A sunken lounge or indoor courtyard can become a permanent architectural centerpiece, while a curved sofa, lighting installation or textile halo can transform the room with fewer structural changes.
Choose one strong hero feature rather than combining several competing concepts. When the main idea is clear, the entire living and dining space feels more intentional, memorable and visually connected.

Zain Abid
Founder & Managing Editor
Helping readers create warm, functional, and beautiful homes through practical decorating ideas and thoughtfully researched interior inspiration.
Read Full Profile →