18 Creative Bunk Bed Room Ideas to Maximize Space and Style
When you need to save space, standard wooden bunk beds can sometimes make a bedroom feel cramped and crowded. Shifting away from basic, store-bought frames opens up so many possibilities for custom layouts that save floor space while making a room look beautifully designed.
Whether you are designing a cozy guest room, a shared space for siblings, or a cool hangout for a teenager, these 16 ideas combine practical layouts with fresh styles. Here is how to use your vertical wall space to create a comfortable, well-organized room.
1. The Floating Bed with Clean Wire Lines
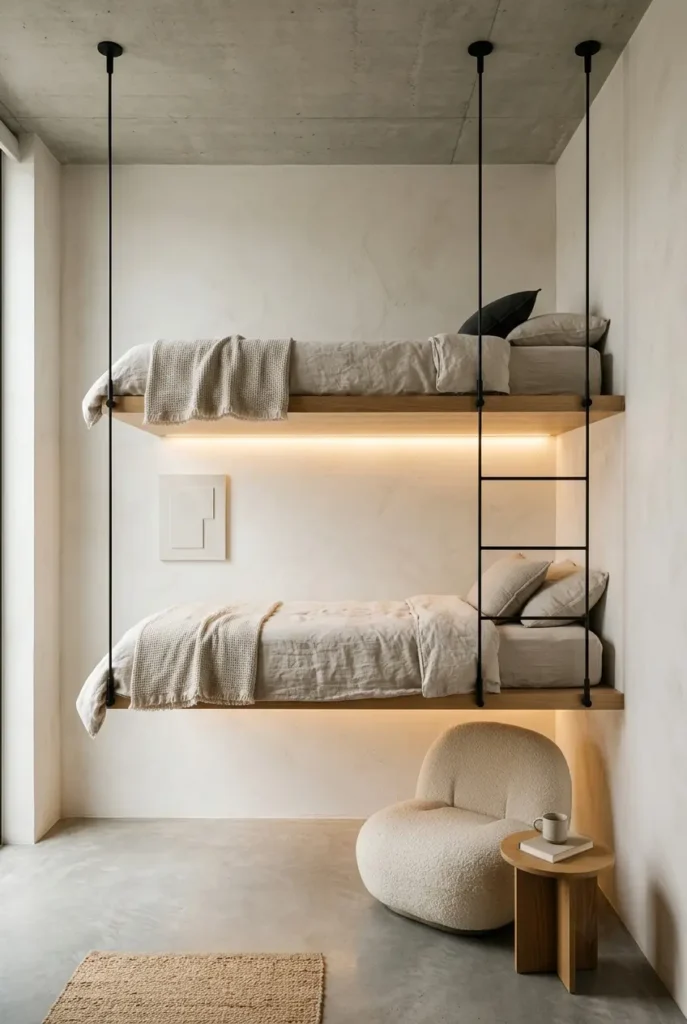
Suspended in mid-air, this layout gets rid of the bulky legs of traditional frames to focus on clean, open lines. It makes the bedroom feel much bigger by keeping the entire floor space open and easy to clean.
- Key Pieces
- Heavy-duty steel wall anchors hidden inside the wall
- White oak wood bed platforms
- Matte black metal safety cables running to the ceiling
- Layout
- Two beds stacked neatly on top of each other along a central wall
- Wide open space underneath the bottom bed for flexible styling
- How to Get the Look
- Match the wood finish of your bed platforms exactly to your bedroom doors or trim.
- Install simple magnetic track lighting along the top ceiling seam.
- Use crisp, tucked-in linen sheets in a single solid color like ivory or light gray.
- Perfect for: Modern homes, rooms with high ceilings, and making small bedrooms look larger.
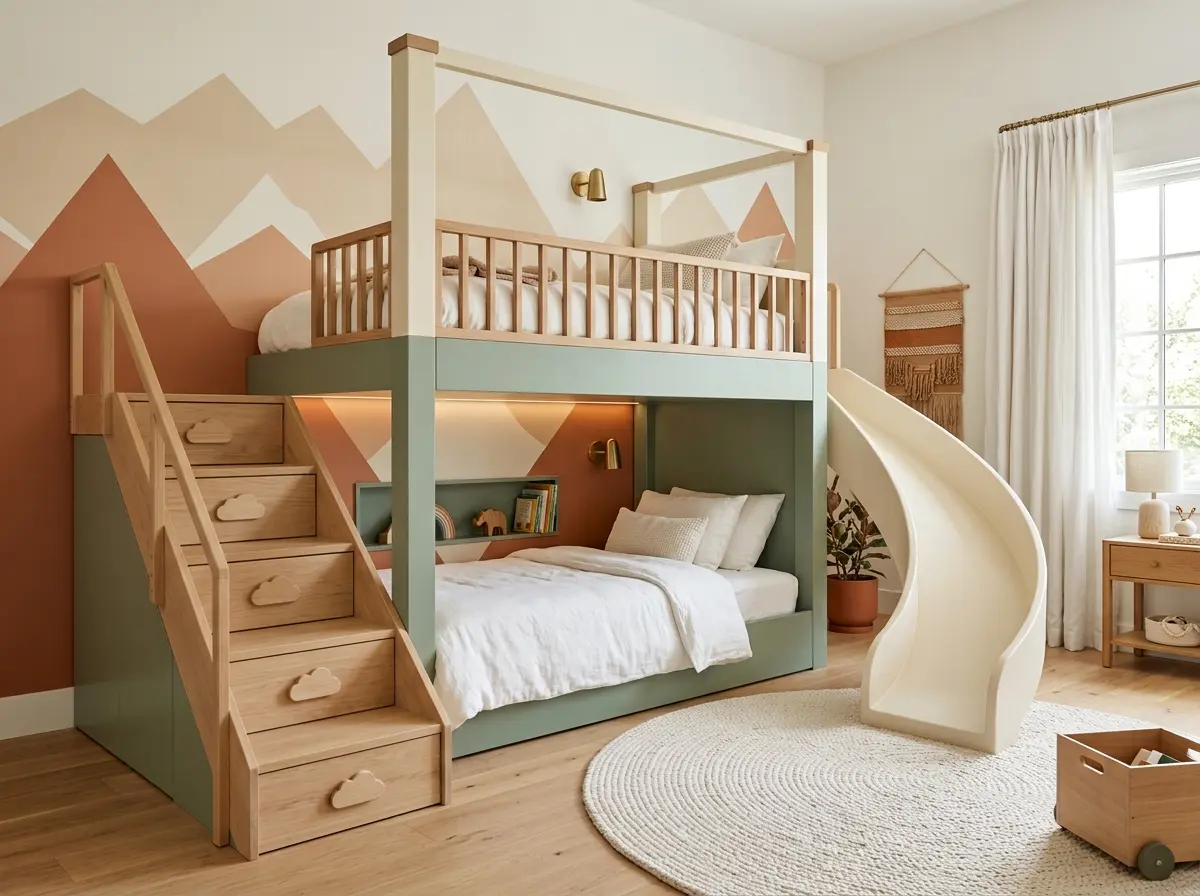
2. The Pastel Mountain Adventure Club Bunk
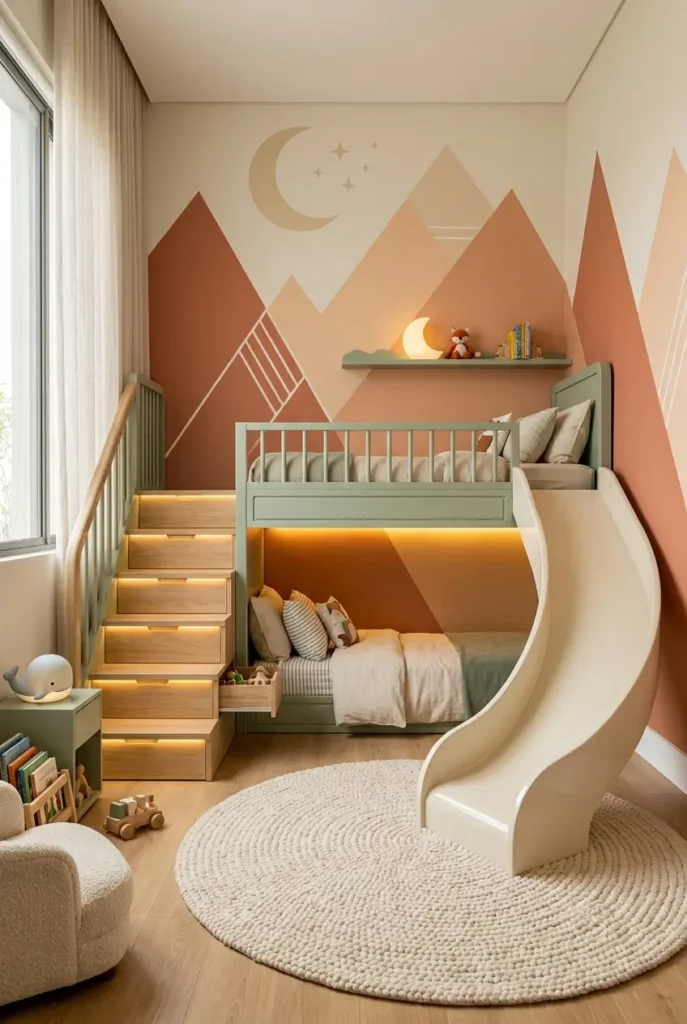
This design takes the excitement of an outdoor playground and brings it indoors using a sophisticated, colorful palette. By combining a safe, angled climbing ramp with a sleek slide, it transforms a simple shared bedroom into a beautiful, active play zone that functions perfectly with standard twin mattresses.
- Key Pieces
- Custom MDF and timber support frames painted in durable satin sage green
- Angled climbing ramp with smooth, cloud-shaped wooden grip blocks
- Commercial-grade curved acrylic slide in a soft cream finish
- Updated Stairs: Side-facing rectangular storage steps with push-to-open drawer slides
- Layout
- Symmetrical twin mattresses stacked horizontally, with the top bed fully enclosed by an arched spindle safety rail
- Climbing ramp positioned on the left side and the exit slide sweeping out from the right to allow a continuous play loop
- Flush-mount stairs integrated into the left side frame to provide an easy, alternative path up for parents changing sheets
- How to Get the Look
- Pair earthy pastel paint colors—like sage green, terracotta, and soft dusty blue—to keep the playful features looking intentional, modern, and high-end.
- Install flexible LED light strips in a recessed track along the top ceiling edge to provide a soft, cozy nightlight path that doesn’t shine directly into the kids’ eyes.
- Layer the beds with simple cream linen duvets and plush mountain or tree-shaped accent pillows to tie the whole adventure theme together.
- Use handleless push-to-open drawer hardware on the storage steps so there are no metal knobs for little feet to trip on.
- Perfect for: High-energy kids, creative playrooms.
3. The Secret Garden Juliet Balcony Bunk
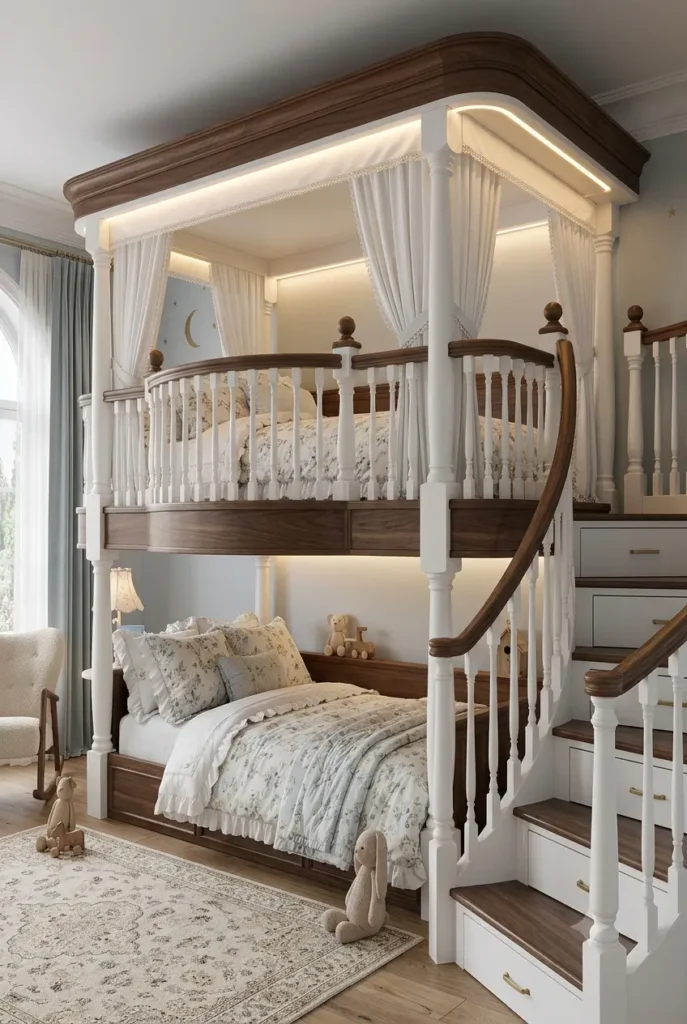
This design brings classical architecture into the bedroom to create a cozy, whimsical escape. By framing the top bed with a curved spindle railing and a sweeping staircase, the entire room feels like a page from a storybook without sacrificing the practical storage parents love.
- Key Pieces
- Hand-turned classic wooden railing spindles
- Smooth, curved walnut base and framing columns
- Integrated staircase drawers with flush-mount antique brass pulls
- Layout
- Symmetrical twin mattresses stacked neatly inside a deep, paneled wall enclosure
- A wide, curved side staircase that follows the natural rounded edge of the lower bed mattress
- How to Get the Look
- Contrast rich natural walnut stains with a bright white satin paint on the columns and spindles to make the classic woodwork pop.
- Install miniature traditional wall sconces inside each sleeping space to provide focused reading light and a warm, vintage feel.
- Layer the beds with high-quality quilted cotton blankets in soft pastel shades like sage green, dusty rose, or cream.
- Perfect for: Fairytale-themed bedrooms, classic traditional homes, and creating an elegant design feature that captures immediate attention on Pinterest.
4. Peaceful Oak Capsule with Woven Cane Screens
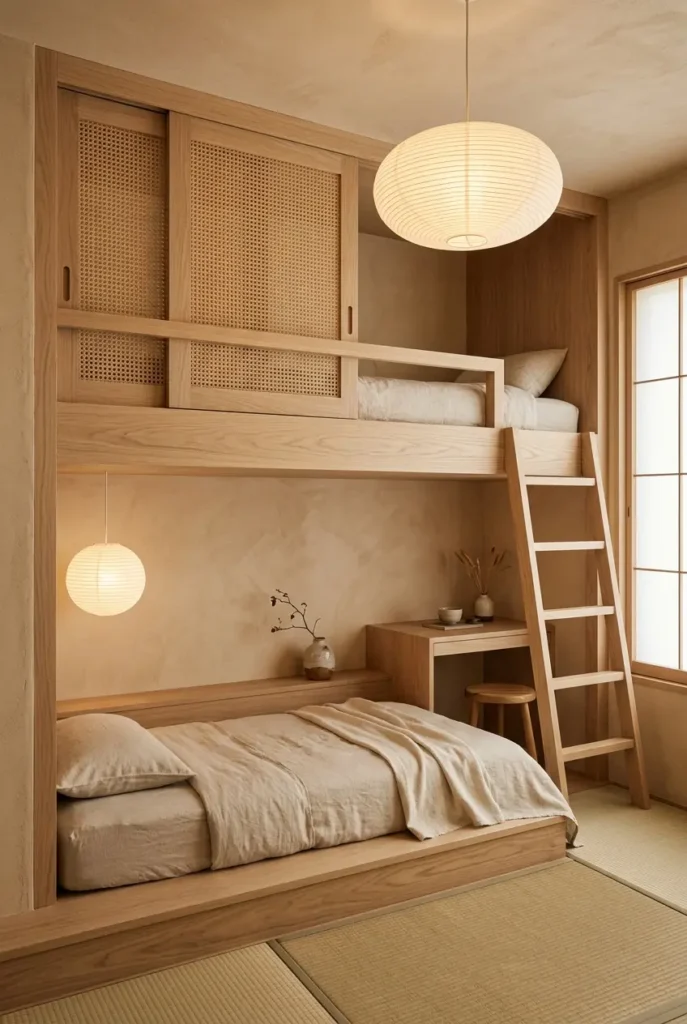
Emphasizing natural textures and calm luxury, this design mixes simple Japanese styles with comfortable Scandinavian warmth. The use of organic wood and woven details creates a relaxing, spa-like space to sleep.
- Key Pieces
- Pale white oak built-in frames and structures
- Sliding privacy screens made with natural woven cane mesh
- Low floor platforms lined with traditional woven tatami mats
- Layout
- Stacked beds where the bottom platform extends out to create a low seating bench
- Handleless drawers built flush into the base of the bed for hidden storage
- How to Get the Look
- Apply a soft lime wash or clay finish to your bedroom walls for a textured look.
- Keep your bedding completely organic with unbleached linen and soft cotton sheets.
- Hide warm LED light strips inside the frame to avoid any harsh overhead glare.
- Perfect for: Creating a quiet, relaxing environment and fans of organic modern design.
5. L-Shaped Layout with a Built-In Writing Desk
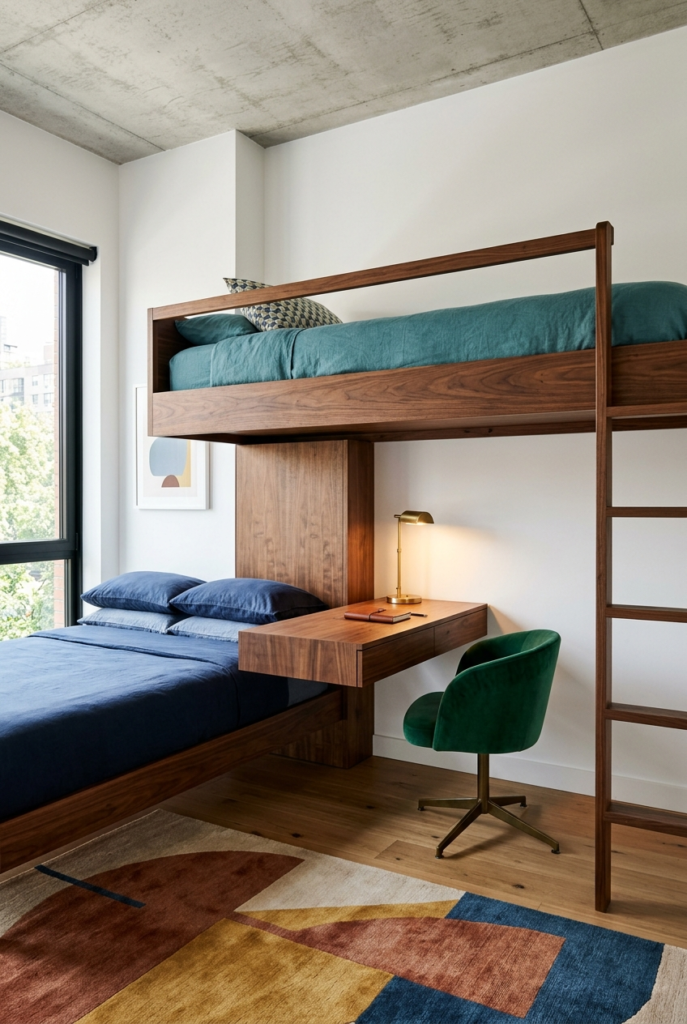
This clever layout uses the open space under an elevated top bed to fit a fully functional workspace. This completely removes the need to find extra wall space for a separate desk in a small room.
- Key Pieces
- A sturdy wood frame where the beds sit at a 90-degree angle
- A smooth walnut writing desk attached directly to the frame
- A simple brass desk lamp for focused studying
- Layout
- The top bed runs along one wall, while the bottom full-sized bed runs along the adjacent wall
- The desk workspace fits perfectly under the raised head of the top bed
- How to Get the Look
- Keep the desk looking clean by routing computer cords through a hidden hole.
- Paint the desk alcove a contrasting accent color to separate the work zone from the bed.
- Pair the desk with a comfortable, stylish office chair that slides all the way under.
- Perfect for: Older kids, teenagers who need a quiet homework spot, and small studio apartments.
6. Scandinavian Treehouse with Cutout Windows
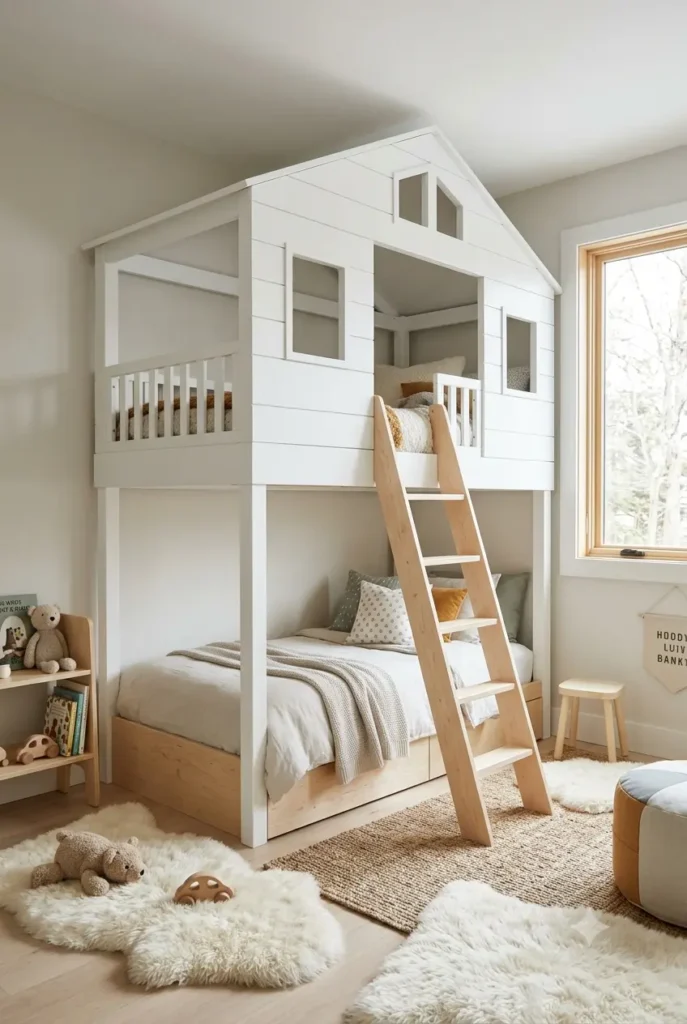
This design captures the fun feeling of an outdoor fort while keeping the clean lines, light woods, and clutter-free look of a classic Nordic home.
- Key Pieces
- Light birch wood for the structural frame and safety ladder
- A white shiplap wood front panel shaped like a small house roof
- Clean, square window cutouts so parents can easily peek inside
- Layout
- A fully enclosed upper play house stacked directly over an open bottom bed
- Small display cubbies and bookshelves built right into the foot of the bed frame
- How to Get the Look
- Paint the inside of the top treehouse cabin a soft, relaxing pastel shade.
- Place a plush sheepskin rug and thick floor cushions at the bottom of the ladder.
- Use fun, round plug-in wall lights inside the top cabin space.
- Perfect for: Younger children, imaginative playrooms, and bright Scandinavian spaces.
7. The Fluted Wood Arched Alcove
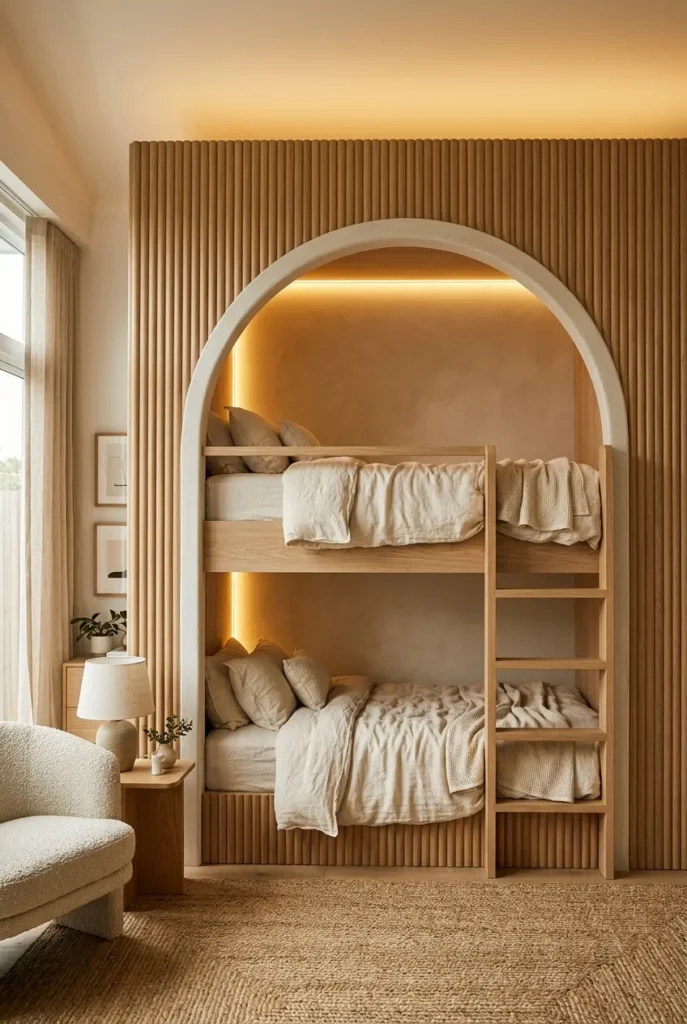
This design uses textured wood lines and smooth plaster curves to create a striking architectural feature. By framing the stacked beds inside a deeply recessed plaster arch cut into a wall of vertical fluted wood, you get an organic, high-end look that feels warm and rich.
- Key Pieces
- Vertical fluted oak wood wall paneling sheets
- Smooth drywall archway insert kit over a standard timber base
- Flat-profile oak ladder that slides flush into the arch frame
- Layout
- Twin mattresses stacked vertically inside a single deep, arched wall alcove
- Small open reading cubbies carved directly into the inner plaster walls
- How to Get the Look
- Use a clear matte sealant on the fluted oak to keep the wood looking light, airy, and natural.
- Apply a subtle textured lime wash paint inside the plaster archway to create a beautiful contrast with the crisp wood lines outside.
- Install simple touch-activated button lights inside each bed space to eliminate messy switches.
- Perfect for: Modern homes, organic styles, and creating a stunning master-bedroom level guest space.
8. The Mid-Century Modern Capsule Pods
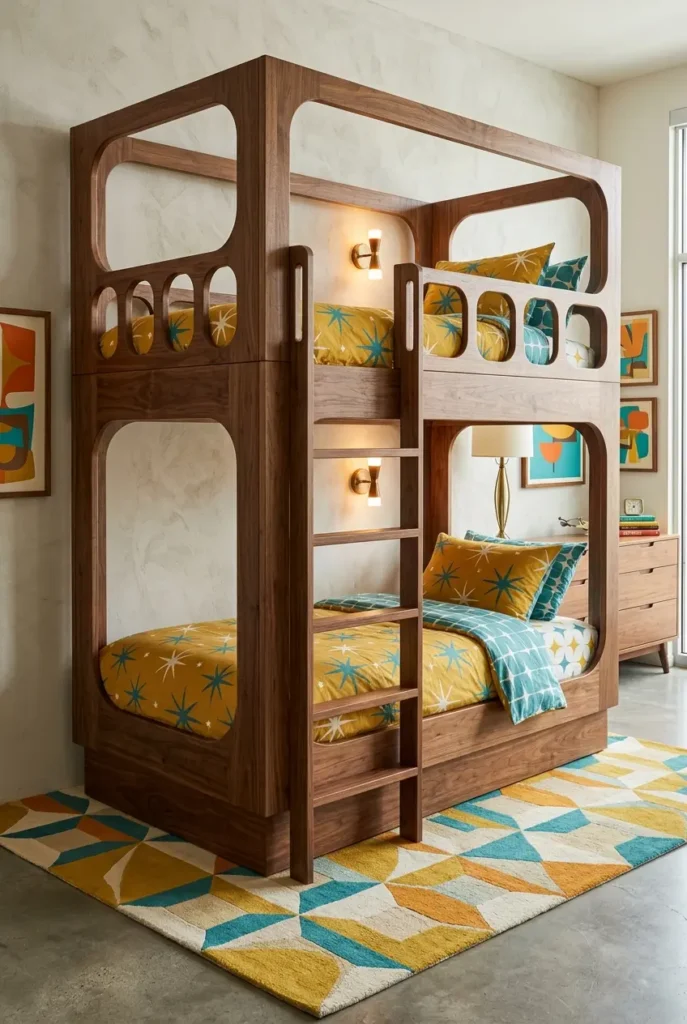
This design keeps the beautiful curved style of 1960s design but uses a smart, hidden internal frame to make it completely safe and sturdy. The large cutouts provide excellent visibility and airflow while giving each bed a private, cozy cabin feel.
- Key Pieces
- Sturdy walnut wood exterior panels with smooth, rounded capsule cutouts
- Hidden internal steel corner brackets to support the upper mattress weight safely
- Built-in vertical walnut ladder attached flush to the side frame
- Layout
- Symmetrical twin mattresses stacked vertically, with the lower bed resting on a solid, floor-contact wood base
- Small display shelves integrated directly into the back wall of each capsule space
- How to Get the Look
- Use a rich, warm walnut stain with a satin finish to highlight the natural wood grains.
- Style the beds with fun retro patterns, like atomic starbursts or geometric prints in mustard yellow, cream, and teal.
- Keep the mattresses low-profile so they sit perfectly below the curved window openings.
- Perfect for: Vintage furniture lovers, stylish teenage rooms, and adding a distinct retro feature piece to a home.
9. The Deep Blue Ocean Wave Pods
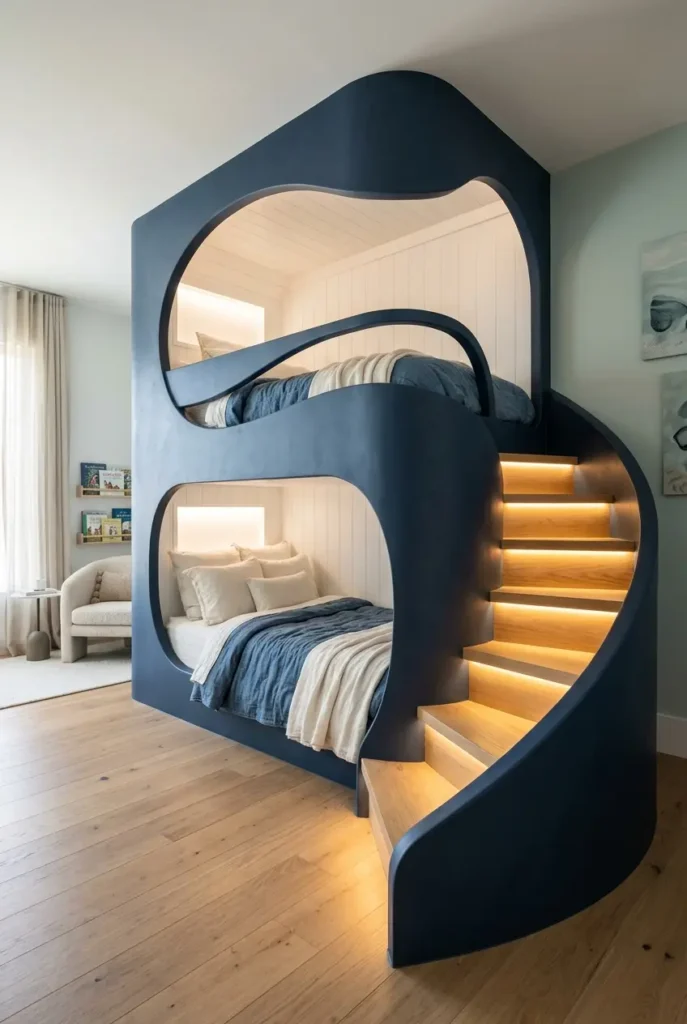
This design trades sharp, boxy corners for bold, sweeping organic curves that turn the entire bed unit into a piece of functional sculpture. The flowing lines look like a giant curling ocean wave, creating cozy, curved private nests that protect the beds while leaving plenty of room for an integrated staircase.
- Key Pieces
- Flexible curved plywood sub-frames finished with smooth matte plaster
- Custom light-oak stair treads designed to fit the outer frame curve
- Recessed, warm-white LED flexible lighting strips
- Layout
- Offset twin mattresses where the top bed is tucked securely inside the upper curve of the wave
- A wide, integrated staircase that follows the natural exterior slope of the structure for an easy climb
- How to Get the Look
- Paint the outer curved shell a rich, sophisticated color like midnight blue, deep teal, or slate gray, and keep the interior walls bright white to create an inviting contrast.
- Use low-profile, flexible mattresses that easily fit into the custom-molded sleeping platforms.
- Hide the light strips completely under the lip of each step to create a soft, glowing pathway at night without any harsh glare.
- Perfect for: Modern homes, adventure-loving kids, and creating a massive viral feature image for your home decor blog.
10. The Painted Accent Wall Bunk
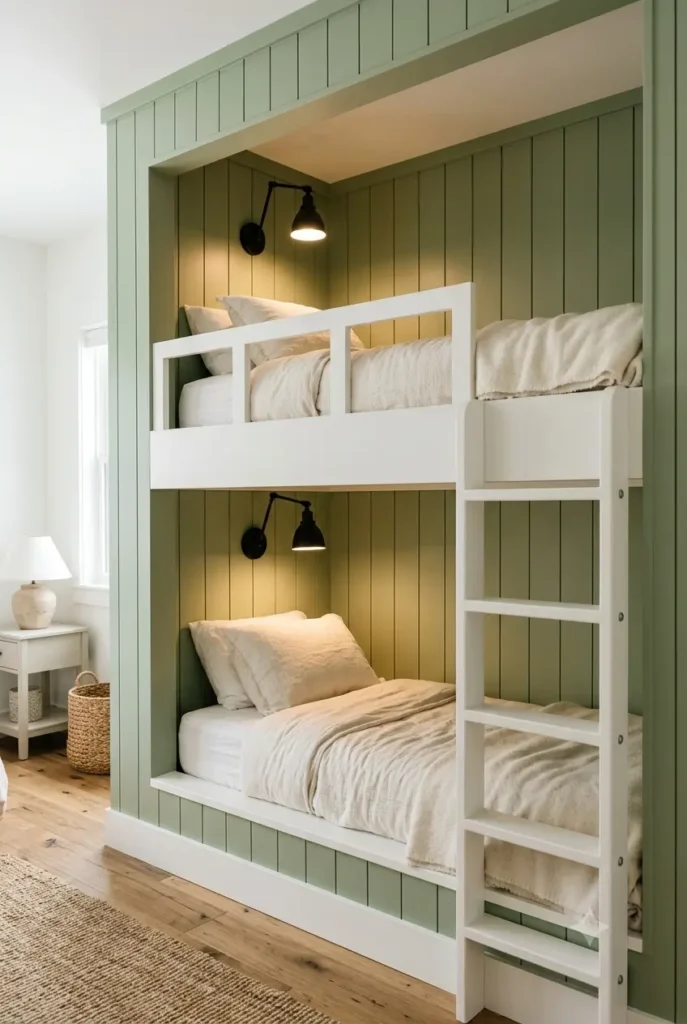
This design relies on simple color and wall paneling rather than complicated shapes. By painting the back wall a beautiful accent color and adding simple wood vertical lines, you make a basic, sturdy pair of bunk beds look like a custom designer space.
- Key Pieces
- Standard 2×4 and 4×4 timber support frames painted white
- Vertical wood shiplap paneling sheets for the back wall
- Simple, plug-in black metal wall reading lights
- Layout
- Two standard twin beds stacked straight on top of each other against the back accent wall
- A traditional wooden ladder bolted tightly to the front foot of the bed frame
- How to Get the Look
- Paint the bed frame a neutral color like white or gray, and use a contrasting earthy color like sage green, navy blue, or terracotta on the wood paneled wall.
- Use standard, off-the-shelf twin mattresses and regular bedding that is easy to wash and tuck in.
- Run the cords for the wall lights neatly behind the bed frame to keep things looking clean.
- Perfect for: Everyday kids’ rooms, budget-friendly DIY projects, and regular homes with standard ceilings.
11. Urban Loft Quad with Industrial Lines and Graphite Accents
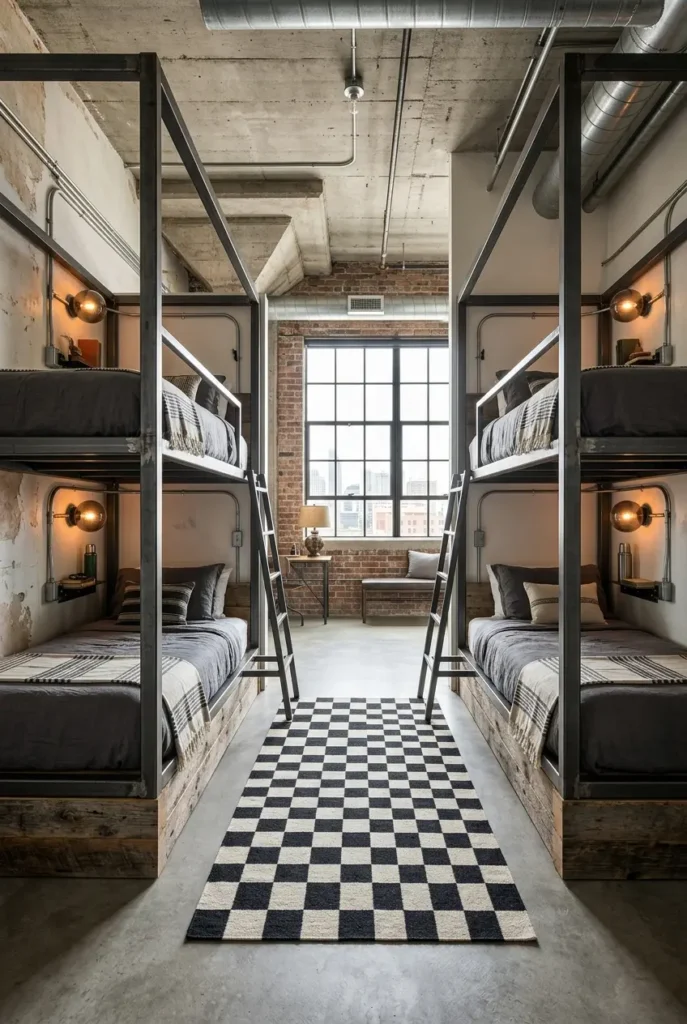
Built for modern city energy, this room layers dark metal, deep neutrals, and clean geometric lines. It easily doubles the number of sleeping spots in a room without losing its style.
- Key Pieces
- Powder-coated steel frames in a dark graphite finish
- Thick wood bases that ground each bed visually
- Simple metal conduit wall lights with smoked glass globes
- Layout
- Two sets of stacked twin beds facing each other on opposite walls
- A wide central aisle anchored by a low metal storage locker console
- How to Get the Look
- Contrast dark charcoal wall paint with warm walnut wood shelves.
- Place a classic checkerboard wool rug in black and cream in the center of the room.
- Finish built-in storage drawers with simple leather strap handles.
- Perfect for: Teenagers, fun sleepovers, and anyone who loves a clean, industrial look.
12. Deep Library Enclosure with Dark Wood and Curtains
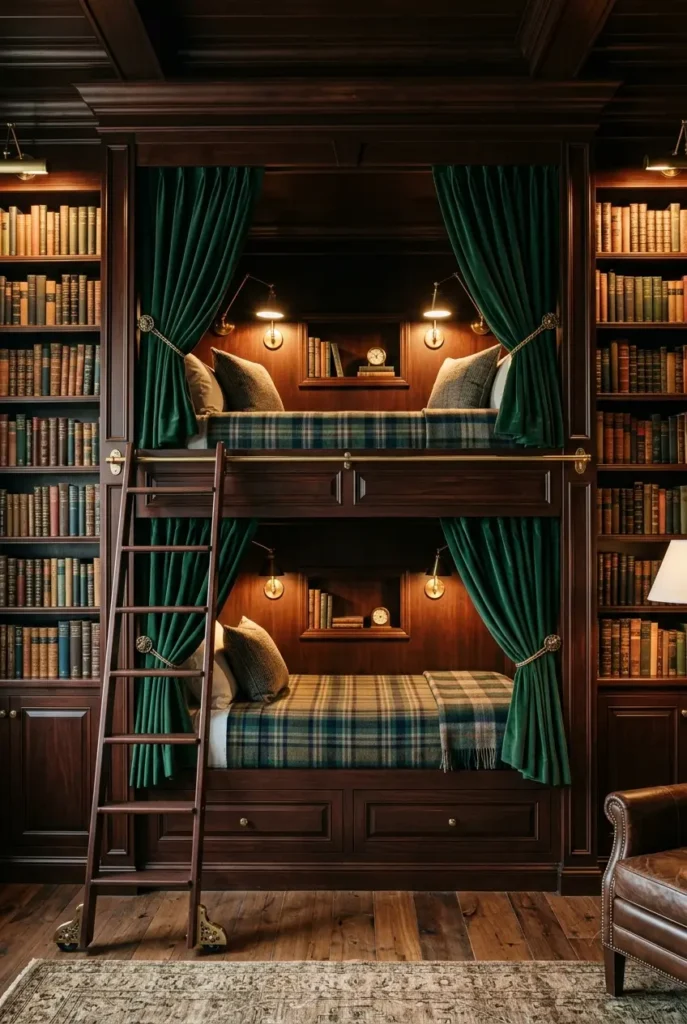
This design treats the bed like a cozy, private cabin built directly into a wall of beautiful bookshelves. It focuses on warm wood tones, rich textures, and absolute privacy.
- Key Pieces
- Floor-to-ceiling custom dark wood cabinetry or bookcases
- Deep emerald green privacy curtains with black-out lining
- Classic brass reading lights that swing out from the wall
- Layout
- Built-in beds nestled directly inside a large wall bookcase unit
- Flat storage steps built right into the side wall for an easy climb
- How to Get the Look
- Paint the surrounding walls in a soft matte charcoal or deep forest green.
- Line the inside walls of each bed space with a subtle plaid or botanical wallpaper.
- Layer the beds with warm wool blankets and comfortable bolster pillows.
- Perfect for: Book lovers, historic older homes, and creating private sleeping spaces for guests.
13. Nautical Luxury Yacht Berth with Polished Brass
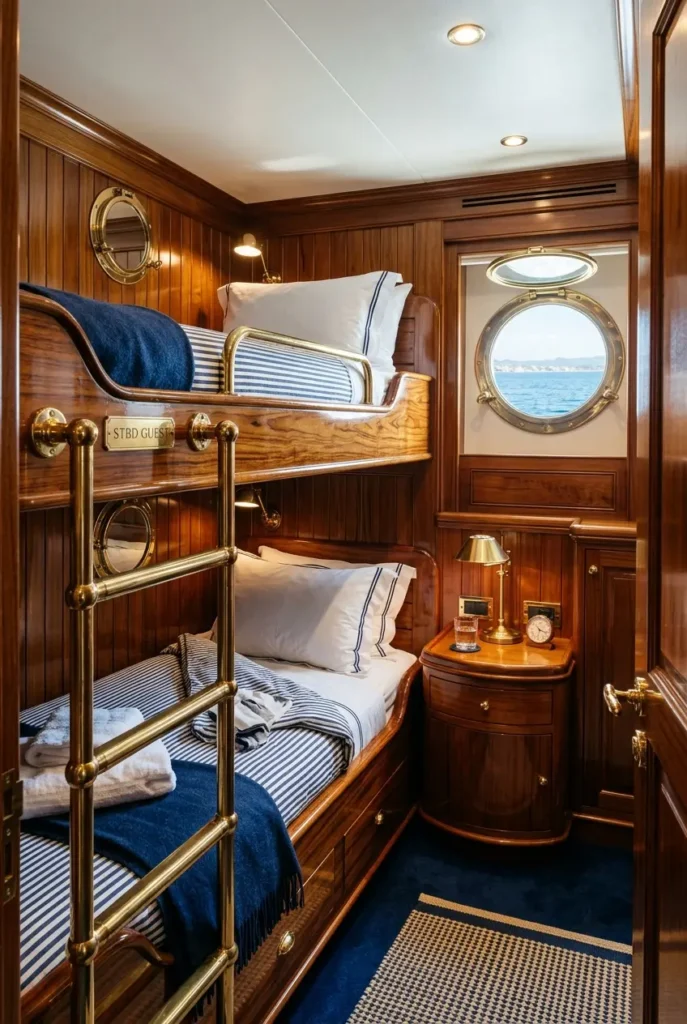
Matching the clean craftsmanship of a classic luxury boat, this theme uses rich hardwoods and shiny metals to create a compact, high-end maritime style.
- Key Pieces
- Marine-varnished teak or deep mahogany wood frames
- Heavy, shiny brass guard rails and climbing ladders
- Small round porthole mirrors or windows built into the wall
- Layout
- Inset wall beds with rounded inside corners to mimic the inside of a ship’s hull
- Pull-out drawers under the bottom bed styled like old sea captain trunks
- How to Get the Look
- Apply multiple coats of glossy clear varnish to your wood for a smooth, glass-like shine.
- Hang heavy navy blue canvas curtains with brass eyelets for privacy screens.
- Stick to classic boat colors: deep navy blue, crisp white, and bright gold metal details.
- Perfect for: Coastal beach houses, lakeside properties, and fans of traditional woodwork.
14. The Safari Canopy Loft with Clear-Access Front Steps
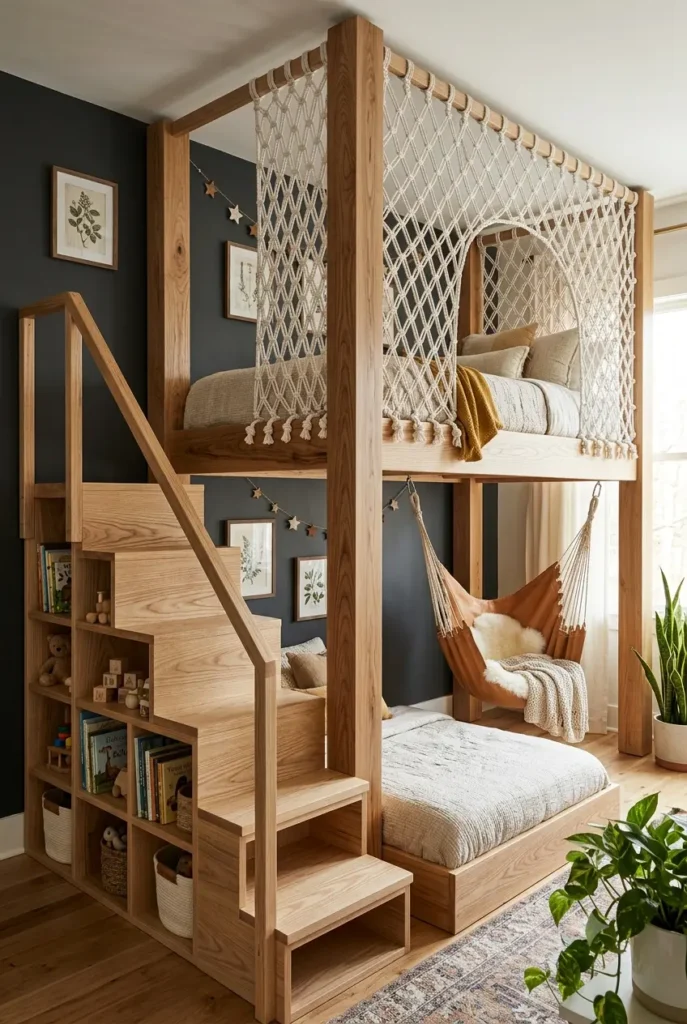
This layout fixes all climbing and safety issues by rotating the staircase to face forward. This completely clears the climbing path so a child can walk straight up to the top deck without getting blocked by guardrails or tripping over open side drawers, while keeping the front of the steps open for easy-to-reach toy basket storage.
- Key Pieces
- Extra-thick solid ash wood structural framing timbers
- Custom hand-knotted thick cotton macramé safety netting panels
- Forward-facing open-cubby wooden staircase chassis (replaces the blocked side steps)
- Heavy-duty ceiling-mounted tan leather sling hammock chair
- Layout
- Symmetrical twin beds stacked within a heavy post-and-beam frame
- Forward-facing staircase mounted flush to the left end of the bed structure, offering a clear, open path all the way up to the top mattress platform
- How to Get the Look
- Paint the back wall a deep matte charcoal gray or a rich forest green to make the pale ash wood frame and bright white macramé netting stand out dramatically in photos.
- Slide lightweight canvas or woven wicker storage baskets straight into the open front steps to keep small toys organized and hidden.
- Run a smooth, solid wood handrail along the left side of the staircase to give kids a secure grip that keeps them away from the bed seam while climbing.
- Perfect for: Busy homes, safety-conscious parents, and creating a flawless.
15. Split-Color Divider Frame for Shared Rooms
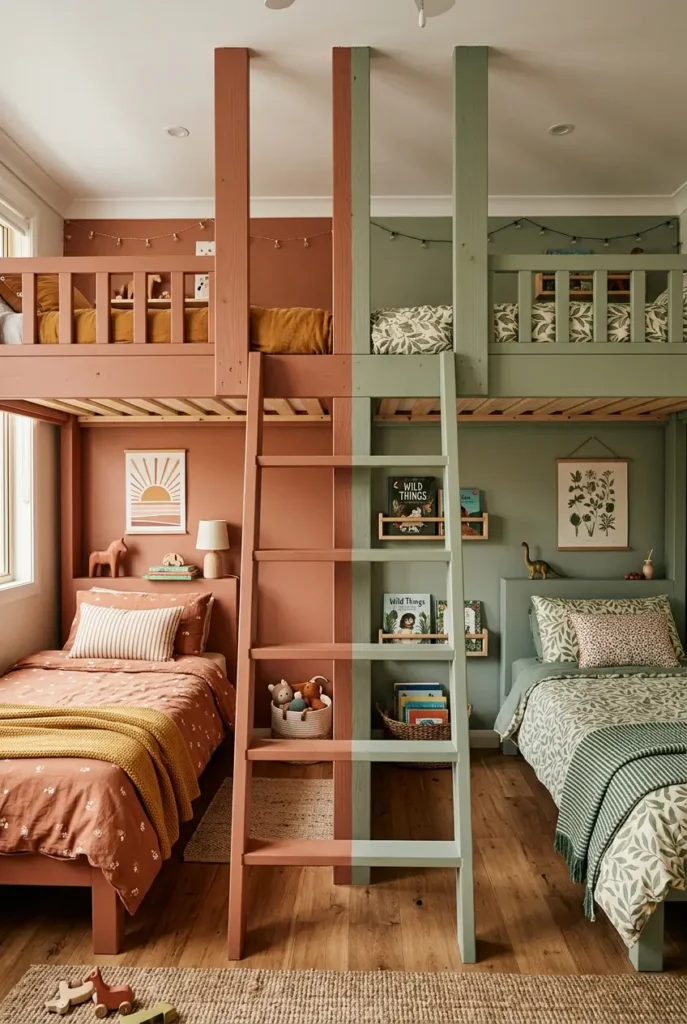
This smart color-blocked layout solves bedroom arguments in shared sibling spaces by giving each child their own clear color zone while keeping the actual furniture matching.
- Key Pieces
- A large, built-in wooden bunk bed frame centered on the wall
- Two matching muted paint colors (like warm terracotta and soft sage green)
- A shared central ladder that sits right on the color line
- Layout
- The bed sits directly in the center of the main wall, acting as a visual anchor that splits the room
- The left and right sides of the room use matching bedding and decor for each kid’s color zone
- How to Get the Look
- Use crisp painter’s tape to make a perfect paint line right down the middle of the shared ladder.
- Make sure both paints have the same finish (like both matte or both eggshell) so it matches.
- Choose muted tones (like dusty blue and soft ochre) so the two sides don’t clash.
- Perfect for: Brother and sister shared rooms, twins, and adding a fun color block look to a wall.
16. The Vintage Grand Prix Racing Track Bunk
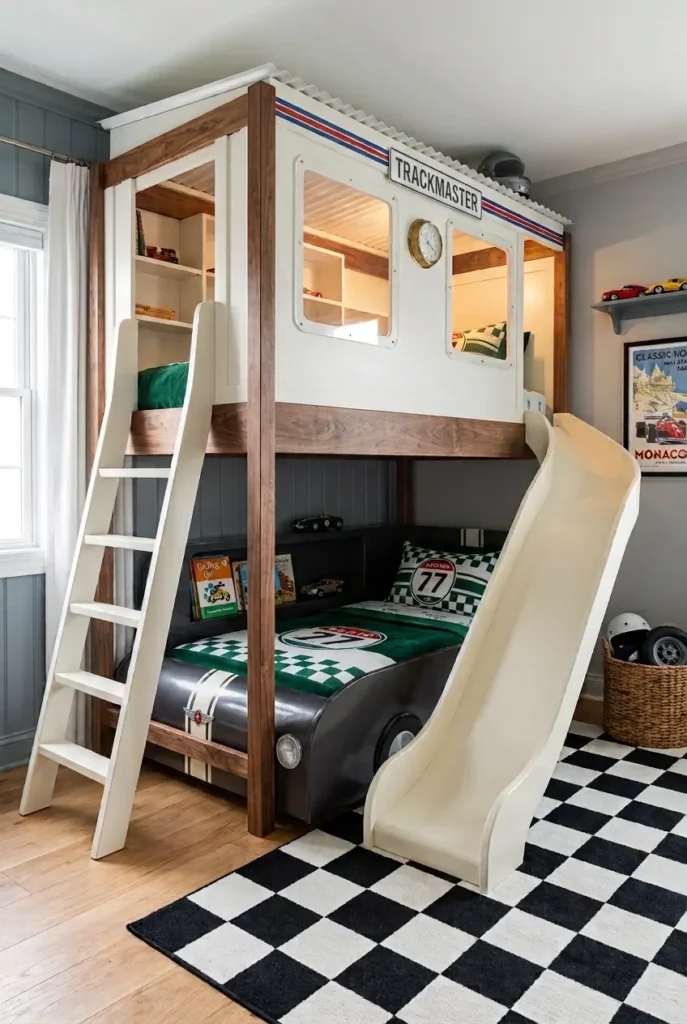
This design turns a classic toy theme into a beautiful piece of custom bedroom architecture. By using clean lines and a sophisticated color palette instead of cheap plastic car details, you get a playful, high-energy layout that coordinates perfectly with a standard room layout and look incredibly polished.
- Key Pieces
- Sturdy ash wood structural columns and framing timbers
- Custom MDF lower panels cut into clean, minimal vintage racing car silhouettes
- Heavy-duty timber slide and matching flat-safety climbing ladder
- Layout
- Perpendicular twin-over-twin configuration where the lower racing-car bed extends outward to save wall space
- Access ladder securely mounted on the left side of the upper control cabin, with the exit slide positioned on the right frame for a continuous loop
- How to Get the Look
- Pair a rich British racing green or classic crimson red on the lower bed with bright white cabin panels up high to keep the color scheme feeling crisp and balanced.
- Use a large, classic black-and-white checkered rug in the center of the floor to ground the entire racing theme instantly.
- Style the bedding with simple, solid gray or off-white quilts, and add one or two round racing-number accent pillows next to the headboards.
- Perfect for: Shared sibling rooms, young car enthusiasts, and creating a bold, high-contrast bedroom feature that looks professionally styled.
17. Corner Quad Cluster with Shared Center Steps
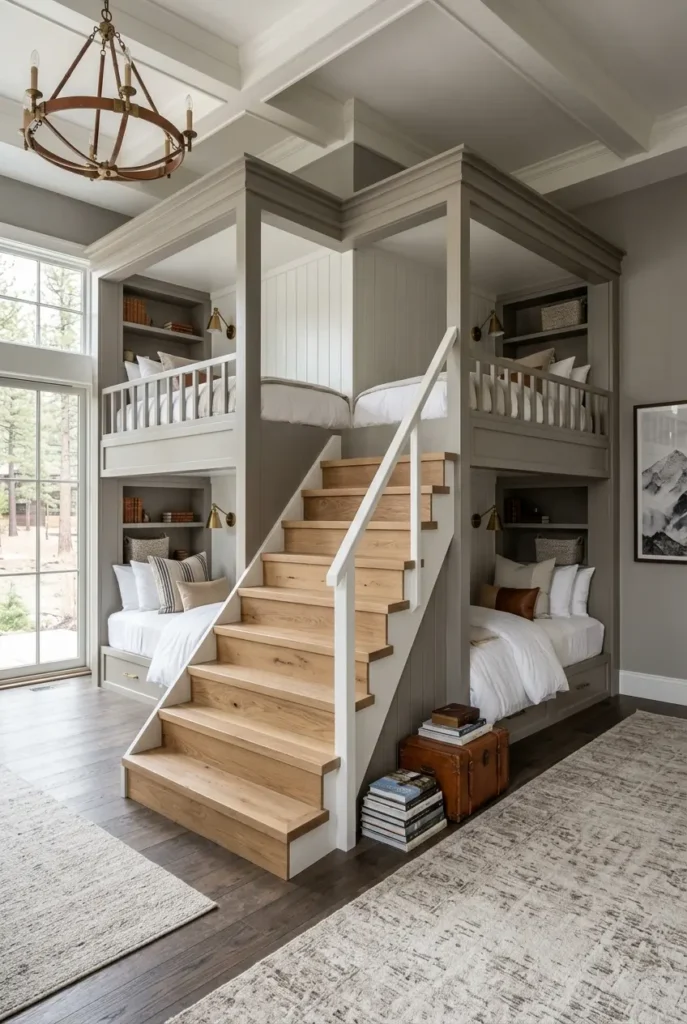
This spacious layout clusters four separate beds into a single room corner using an intelligent shared staircase, leaving the entire rest of the bedroom open for playtime and activities.
- Key Pieces
- A custom L-shaped wood frame built along two corner walls
- A wide, built-in central staircase with smooth white oak steps
- Individual drywall privacy panels between the beds
- Layout
- Two independent sets of bunk beds meeting at a perfect 90-degree angle in the corner
- The central staircase acts as both a solid corner support and the climbing path for both top beds
- How to Get the Look
- Give each of the four beds its own private reading light, light switch, and wall plug.
- Paint the entire wood structure the exact same color as your room’s trim for a built-in look.
- Place a large, comfortable round area rug right in the open center of the bedroom floor.
- Perfect for: Large families, holiday rental homes, and spacious basement renovations.
18. Low Toddler Ground Bed with a Secure Top Bunk
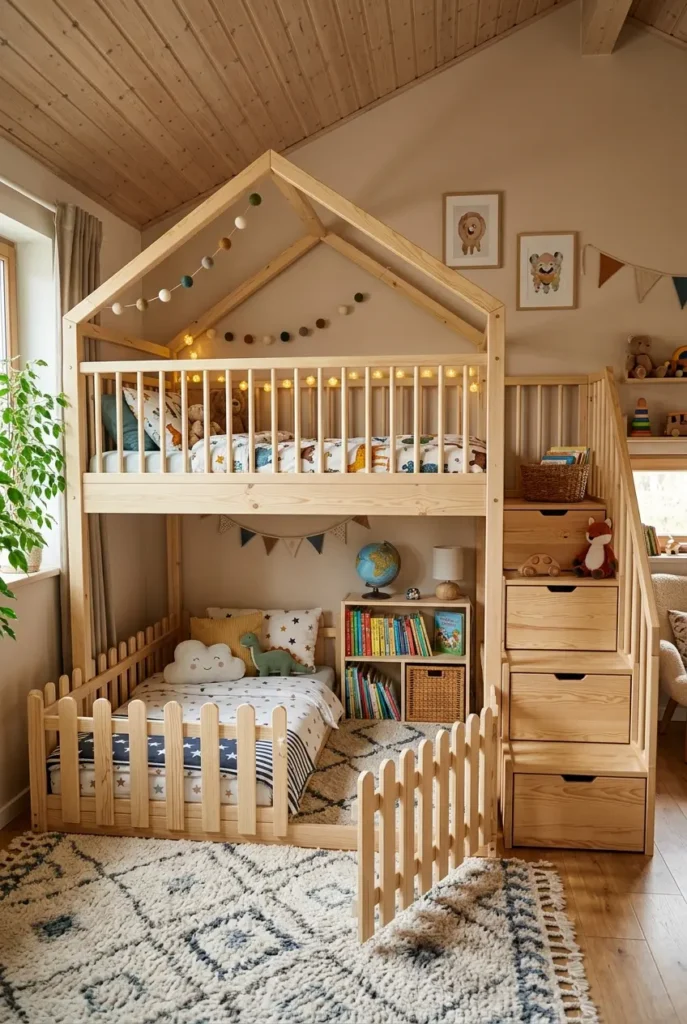
This transition-friendly layout keeps younger toddlers completely safe at floor level while providing an exciting, high-walled top bed for an older brother or sister.
- Key Pieces
- Light natural pine wood frame shaped like a simple house roof outline
- A low floor frame that lets the bottom mattress sit right on the rug
- Extra-tall wooden spindle safety rails along the entire top bed
- Layout
- A ground-level bed sitting directly beneath a standard elevated twin top bed
- Wide, flat wooden steps on the side that make climbing easier and safer for kids
- How to Get the Look
- Keep the bottom bed as a low floor mattress to completely remove any falling risks for a toddler.
- Wrap delicate, warm white fairy lights around the upper house-shaped roof frame.
- Tuck fabric storage bins into the open cubbies under the climbing steps.
- Perfect for: Moving a toddler out of a crib, and shared bedrooms with an age gap between kids.
In Summary
The most successful bunk bed designs show that you never have to choose between saving space and having a beautifully styled room. By avoiding basic, uninspired store frames and choosing smart, built-in layouts—like floating platforms, cozy reading alcoves, or space-saving corner stairs—you turn a simple bedroom into a stunning home feature. Focus on good materials, soft lighting, and intentional colors to create a comfortable, well-organized room that uses every inch of wall space beautifully.

Zain Abid
Founder & Managing Editor
Helping readers create warm, functional, and beautiful homes through practical decorating ideas and thoughtfully researched interior inspiration.
Read Full Profile →